
BEDS3
BATHS2 full 1 partial
SQUARE FEET1,834
MLS#100610193
STATUSActive
PROPERTY TYPEResidential - Single Family
SUBDIVISIONRiversound
Property Description
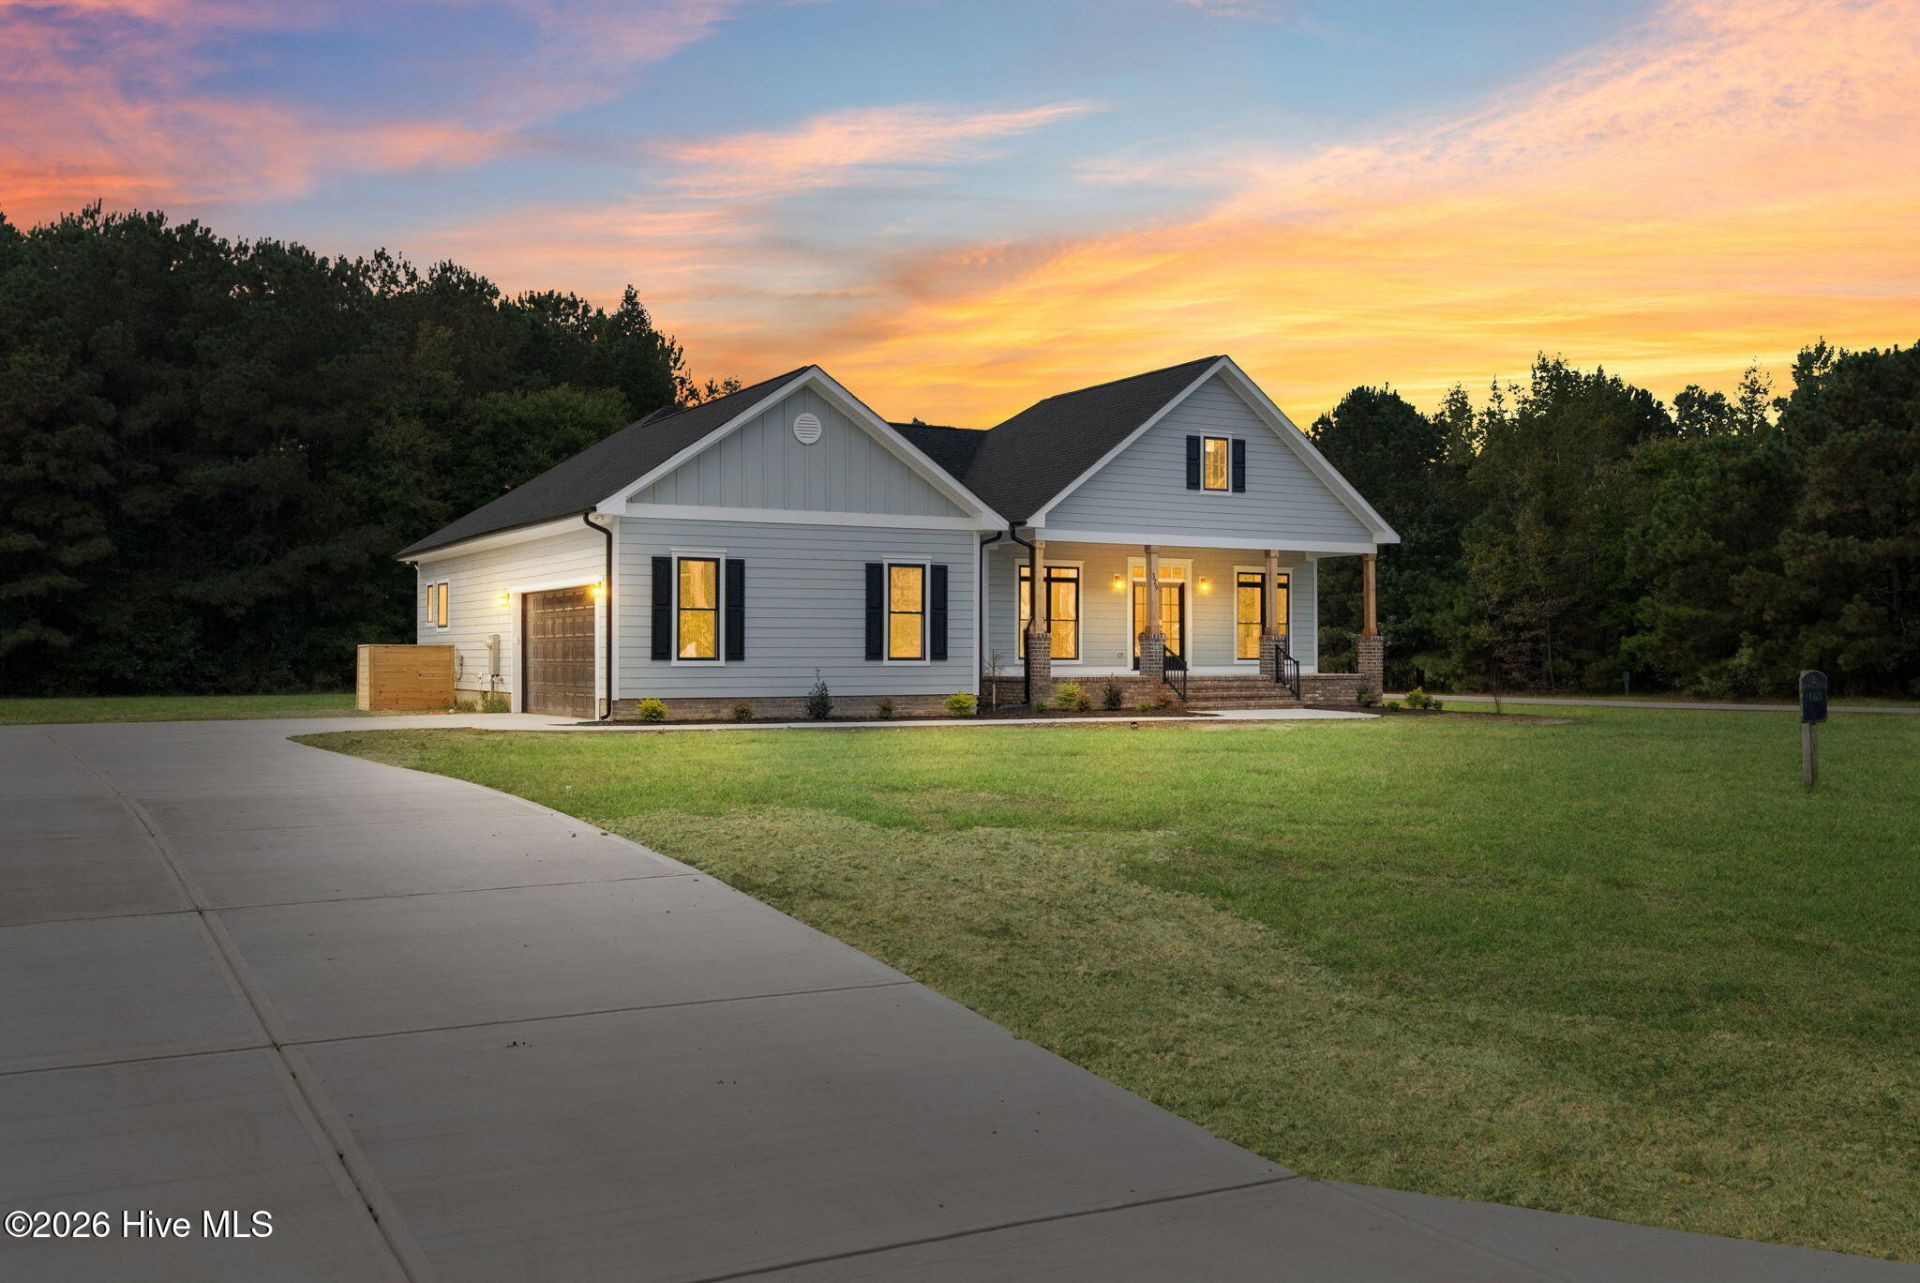
Welcome to 329 Riversound Drive, a thoughtfully designed new construction home offering approximately 1,834 sq ft of heated living space, 3 bedrooms, an office/study, and 2.5 baths, all set on a private 1.38-acre corner lot in the desired gated waterfront community Riversound. A welcoming front porch with a 10-foot ceiling leads inside to an open-concept floor plan with 10-foot ceilings in the foyer and great room, where a cathedral ceiling, decorative beam, and electric fireplace flow seamlessly into the dining area and kitchen. The chef-inspired kitchen offers white quartz counters, an oversized island with seating, two-tone shaker cabinetry, a stainless chimney hood, pot filler, and a slide-in range designed for both function and gathering. A spa-style primary suite includes a spacious walk-in closet with dual entrances, dual vanities with a makeup desk, a freestanding clawfoot tub, and a tiled walk-in shower with rain head, handheld, and body sprays. Two additional bedrooms and a dedicated office/study provide versatility for guests, work from home, or hobbies. Everyday convenience includes a half bath off the main living area and a side-load two-car garage with storage, plus a garage security camera you can monitor through its app while you're away. Enjoy outdoor living on the large screened rear porch overlooking a cleared backyard that backs up to woods, with coastal curb appeal from black-frame windows, glass French entry doors, and cedar-wrapped columns on brick piers. Residents also enjoy access to community amenities including a clubhouse, playground, boat ramp, multiple piers, and walking trails, including a long river pier adding to the neighborhood's appeal. Brand new and move-in ready, with whole-house water filtration, wide-plank LVP throughout, recessed lighting, and matte black fixtures, this home combines modern coastal style with everyday comfort just minutes from historic downtown Edenton and local amenities. Contact agent for details.
Property Features
Property Type: Residential - Single Family
Basement: Crawl Space
Cooling: Central Air
Garage: 2 car attached
Heating: Electric, Forced Air
Lot Size: 1.38 Acres
Roof Type: Architectural Shingle
Stories: 1.0
Year Built: 2026
Amenities
Master Downstairs
Walk-in Closet(s)
Vaulted Ceiling(s)
Tray Ceiling(s)
High Ceilings
Entrance Foyer
Kitchen Island
Walk-in Shower
Eat-in Kitchen
Walk-In Closet(s)
Feature Descriptions
Appliances: Range, Dishwasher, Electric Range
Association Amenities: Waterfront Community, Boat Dock, Clubhouse, Gated, Maintenance Grounds, Playground, Sewer, Trail(s)
Days on Site: 3
Exterior: Fiber Cement, Wood Frame
Flooring: LVT/LVP
HOA Fee: $800/ Annually
Laundry: Laundry Room
Lot: Corner Lot, Wooded, Boat Dock, Boat Ramp, Pier, Cleared
Lot Dimensions: 1.38 acres
Parcel#: 784500288295
Parking: Garage Faces Side, Attached, Concrete
Parking Notes: Garage Faces Side, Attached, Concrete
Patio/Porch: Covered, Screened, Front Porch, Rear Porch
Sewer: Community Sewer, Community System
Special View Info: None
Utilities: Sewer Connected, Water Connected
Water: County Water
Water Features: Pier, Boat Ramp
Room Sizes
Bathroom 1: 96 X 158 Level - First
Great Room: 166 X 173 Level - First
Bedroom 3: 118 X 123 Level - First
Dining Room: 91 X 87 Level - First
Primary Bedroom: 1211 X 174 Level - First
Bedroom 2: 118 X 125 Level - First
Kitchen: 1011 X 154 Level - First
Other: 229 X 2210 Level - First
Other: 2710 X 63 Level - First
Office: 115 X 123 Level - First
Local Schools
High School: John A. Holmes High
Middle School: Chowan Middle
Elementary School: White Oak/D F Walker
Listed By / Shown By
Listed By
Agency Name: LPT Realty
Agency Phone: 877-366-2213
Shown By
Agency Title: CENTURY 21 Thomas
Agency Phone: 888-249-2100

Estimate Your Payment
Estimated Payment
$ 1,290.08 per month $1,140.60 Principal & Interest $0.00 Property Tax (data not provided by mls) $149.48 Homeowner's Insurance
329 Riversound Drive | MLS# 100610193
This single family home located at 329 Riversound Drive, Edenton, NC 27932 is currently listed for sale with an asking price of $512,500. This property was built in 2026 and has 3 bedrooms and 2 full and 1 partial baths with 1834 sq. ft. Riversound Drive is located in the Riversound subdivision. Search Riversound real estate on www.century21thomas.com today.