
BEDS4
BATHS3 full
SQUARE FEET1,837
MLS#2610735
STATUSActive Under Contract
PROPERTY TYPEResidential - Single Family
SUBDIVISIONThe Summit
Property Description
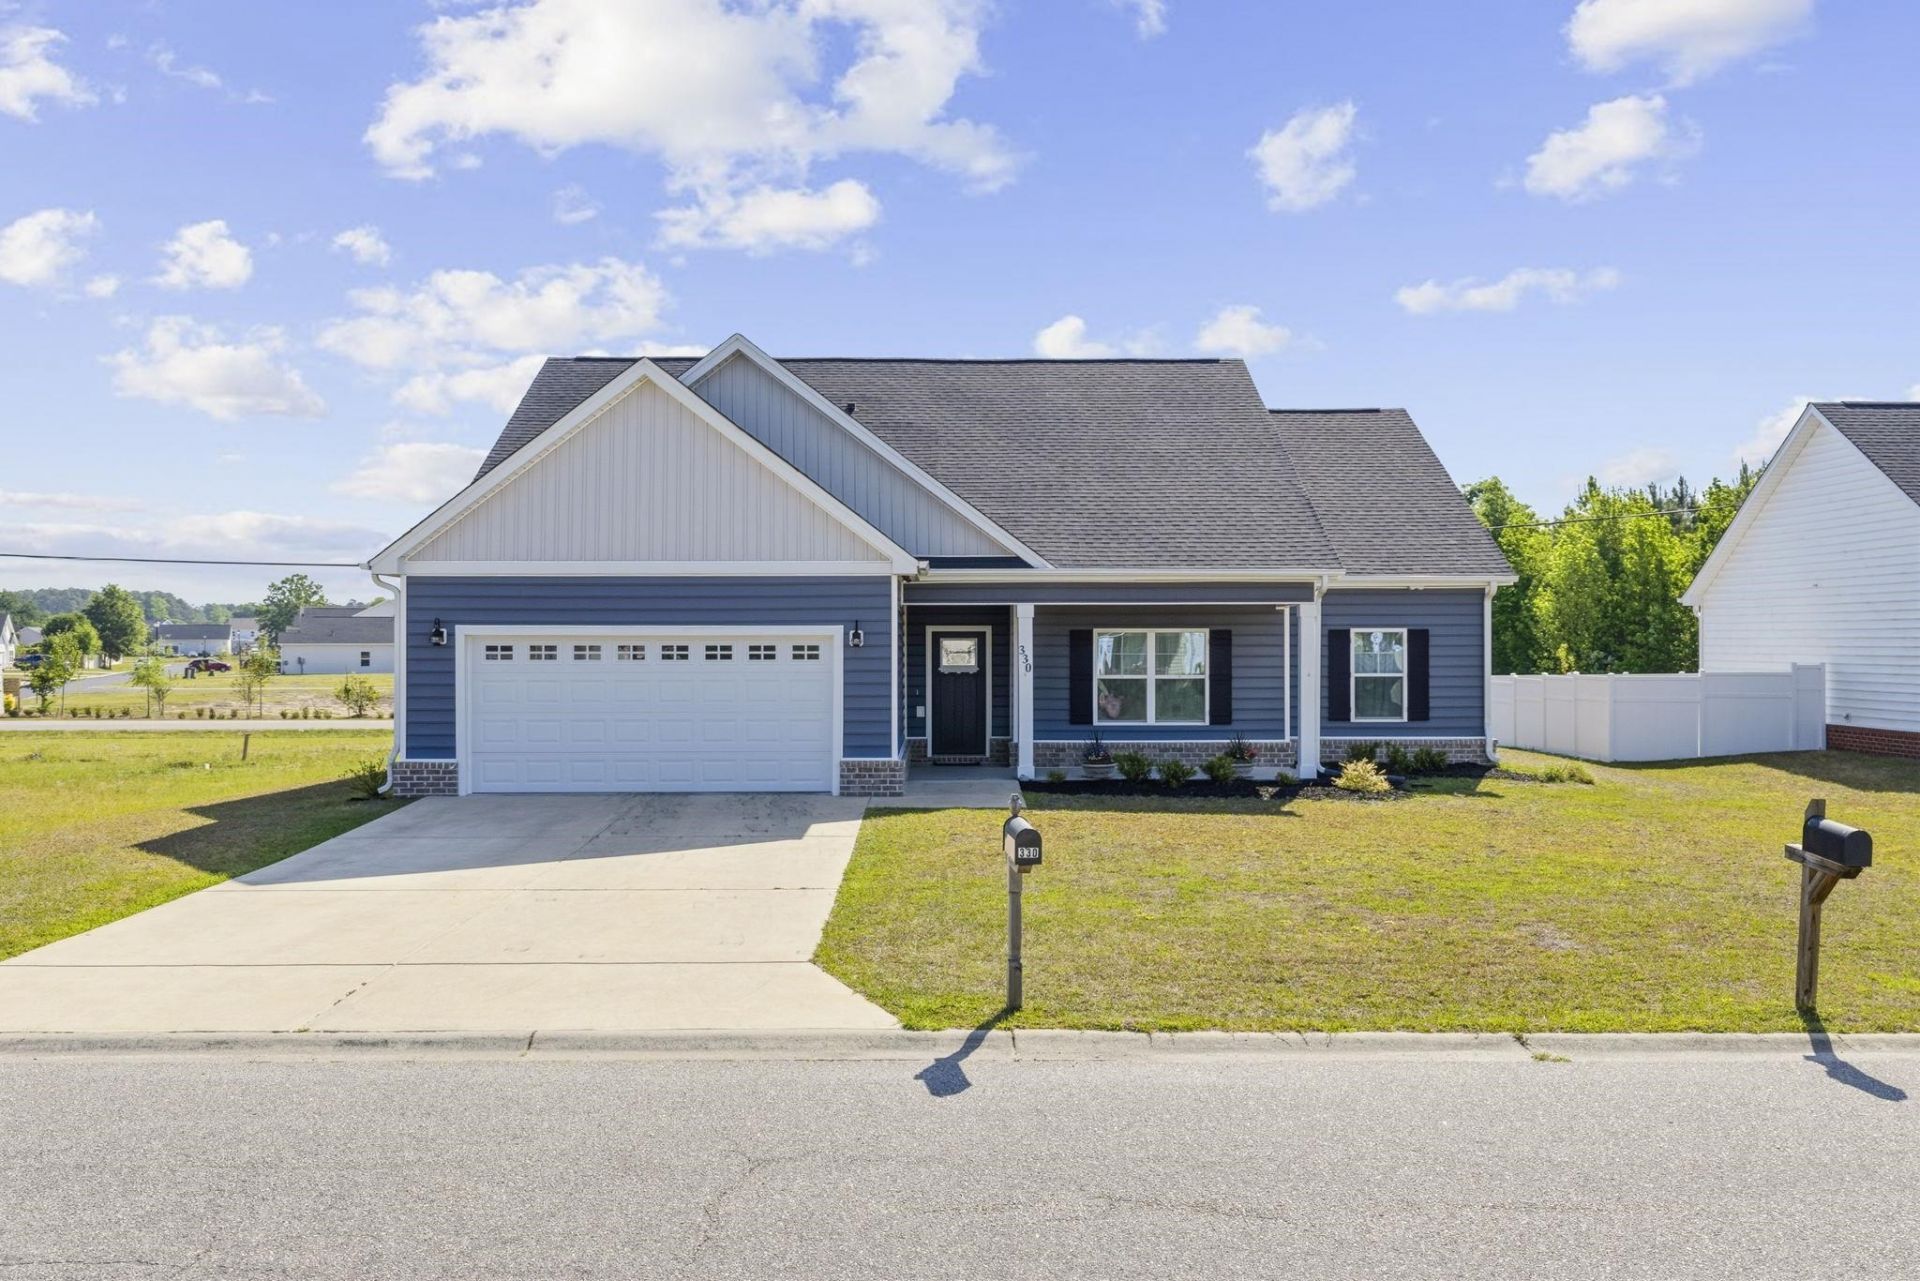
Located just minutes from downtown Conway, shopping, restaurants, and recreation, this beautifully upgraded home offers comfort, style, and convenience in a location that makes everyday living easy. From the inviting front porch to the thoughtful interior details, the home has a warm and welcoming feel from the moment you arrive. Inside, youll find lovely upgrades throughout, including a coffered ceiling that adds character and elegance to the main living area. The floor plan offers excellent flexibility with a spacious primary suite plus an additional full suite with its own private bath, making it ideal for guests, extended family, or anyone needing extra privacy. The screened porch extends the living space outdoors and provides a comfortable place to relax, enjoy morning coffee, or unwind at the end of the day. With upgraded features, a functional layout, and a convenient Conway location close to the charm of downtown, this home is one buyers will want to see in person.
Property Features
Property Type: Residential - Single Family
Garage: 2 car attached
Home Style: Ranch
Lot Size: 0.23 Acres
Stories: 1.0
Year Built: 2022
Amenities
Ceiling Fan(s)
Dual Sinks
Garden Tub/Roman Tub
Main Level Primary
Split Bedrooms
Separate Shower
Vanity
Walk-In Closet(s)
Breakfast Bar
Bedroom on Main Level
Breakfast Area
Entrance Foyer
Kitchen Island
Stainless Steel Appliances
Solid Surface Counters
Feature Descriptions
Appliances: Dishwasher, Microwave, Range, Refrigerator
Days on Site: 35
HOA: Yes
HOA Fee: 35/ Monthly
Laundry: Washer Hookup
Parcel#: 32501040017
Parking: Attached, Garage, Two Car Garage
Parking Notes: Attached, Garage, Two Car Garage
Patio/Porch: Front Porch, Porch, Screened
Local Schools
High School: Conway High School
Middle School: Whittemore Park Middle School
Elementary School: Homewood Elementary School
Listed By / Shown By
Listed By
Agency Name: RE/MAX Southern Shores
Agency Contact: Cell: 843-283-4197
Shown By
Agency Title: CENTURY 21 Thomas
Agency Phone: 888-249-2100

Estimate Your Payment
Estimated Payment
$ 881.03 per month $778.95 Principal & Interest $0.00 Property Tax (data not provided by mls) $102.08 Homeowner's Insurance
330 Canyon Dr. | MLS# 2610735
This single family home located at 330 Canyon Dr., Conway, SC 29526 is currently listed for sale with an asking price of $350,000. This property was built in 2022 and has 4 bedrooms and 3 full baths with 1837 sq. ft. Canyon Dr. is located in the The Summit subdivision. Search The Summit real estate on www.century21thomas.com today.