
BEDS2
BATHS2 full
SQUARE FEET1,178
MLS#100610396
STATUSActive
PROPERTY TYPEResidential - Condominium
SUBDIVISIONBrunswick Plantation
SCHOOLBrunswick County Schools
Property Description
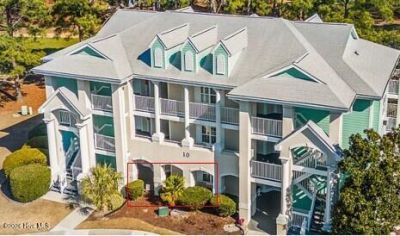
First floor fully furnished condo in the Brunswick Plantation Commons I section on the #9 Magnolia hole! Ready to move-in or rent as an investor! A 2-bedroom, 2 bath home with a separate lock-out unit for guests with their own entrance whether for family or renters, you have the flexibility with this unit, each having its own entrance door! Amenity rich golf-oriented community with 27 holes of golf, pickleball, tennis, multiple pools and fitness centers, pro-shop with restaurant/bar attached, and the Brunswick House for residents only with an indoor heated saltwater pool, hot-tub, outdoor pool, cabana, meeting and party rooms. Whether you want a second home, vacation home or primary residence, you have all the conveniences of local shopping 5 min. to Calabash and great seafood! Coming just down a couple miles is the new Walmart and Publix with Dunkin Donuts also and opening in a few weeks! Located only 5 min to the SC state line, 15 min to Sunset Beach and N. Myrtle Beach and 45 min to MB airport, this location has it all! Great weather, seafood, beaches and fantastic golf, come check out Brunswick Plantation Golf and Resort, a coveted golf community! This unit is priced to sell quickly and awaiting your arrival!
Property Features
Property Type: Residential - Condominium
Cooling: Wall/Window Unit(s), Heat Pump, Whole House Fan
Heating: Heat Pump, Electric
Lot Size: Irregular
Roof Type: Shingle
Stories: 1.0
Year Built: 1998
Amenities
High Ceilings
Kitchen Island
Ceiling Fan(s)
Furnished
Pantry
Blinds/Shades
Feature Descriptions
Appliances: Mini Refrigerator, Electric Oven, Electric Cooktop, Built-In Microwave, Washer, Refrigerator, Ice Maker, Dryer, Disposal, Dishwasher
Association Amenities: Cabana, Clubhouse, Community Pool, Fitness Center, Gated, Golf Course, Indoor Pool, Maintenance Common Areas, Maintenance Grounds, Maintenance Roads, Maintenance Structure, Management, Master Insure, Meeting Room, Party Room, Pest Control, Pickleball, Security, Sidewalks, Spa/Hot Tub, Street Lights, Tennis Court(s), Owner Pets Only, Shopping Nearby
Days on Site: 1
Exterior: Block, Stucco, Vinyl Siding, Wood Siding, Wood Frame
Furnished: Yes
HOA Fee: $6768/ Annually
Laundry: Laundry Closet
Lot Dimensions: Irregular
Parcel#: 209lf00901
Parking: Parking Lot, Additional Parking, Asphalt, Lighted, Paved, No Garage
Parking Notes: Parking Lot, Additional Parking, Asphalt, Lighted, Pav
Patio/Porch: Covered, Patio
Sewer: Municipal Sewer, Brunswick County Public Utilities
Special View Info: Golf Course, None, Golf Fairway
Utilities: Cable Available, Sewer Connected, Water Connected, High Speed Internet
Water: Public
Local Schools
High School: West Brunswick
Middle School: Shallotte Middle
Elementary School: Jessie Mae Monroe Elementary
School District: Brunswick County Schools
Listed By / Shown By
Listed By
Agency Name: Coldwell Banker Sea Coast Advantage
Agency Phone: 910-754-6782
Shown By
Agency Title: CENTURY 21 Thomas
Agency Phone: 888-249-2100

Estimate Your Payment
Estimated Payment
$ 465.69 per month $411.73 Principal & Interest $0.00 Property Tax (data not provided by mls) $53.96 Homeowner's Insurance
330 S Middleton Drive Nw, Unit Unit 1002 | MLS# 100610396
This condo located at 330 S Middleton Drive Nw, Unit Unit 1002, Calabash, NC 28467 is currently listed for sale with an asking price of $185,000. This property was built in 1998 and has 2 bedrooms and 2 full baths with 1178 sq. ft. S Middleton Drive Nw, Unit Unit 1002 is located in the Brunswick Plantation subdivision within the Brunswick County Schools school district. Search Brunswick Plantation real estate on www.century21thomas.com today.