
BEDS3
BATHS3 full
SQUARE FEET2,453
MLS#100568614
STATUSActive
PROPERTY TYPEResidential - Single Family
SUBDIVISIONWestridge
Property Description
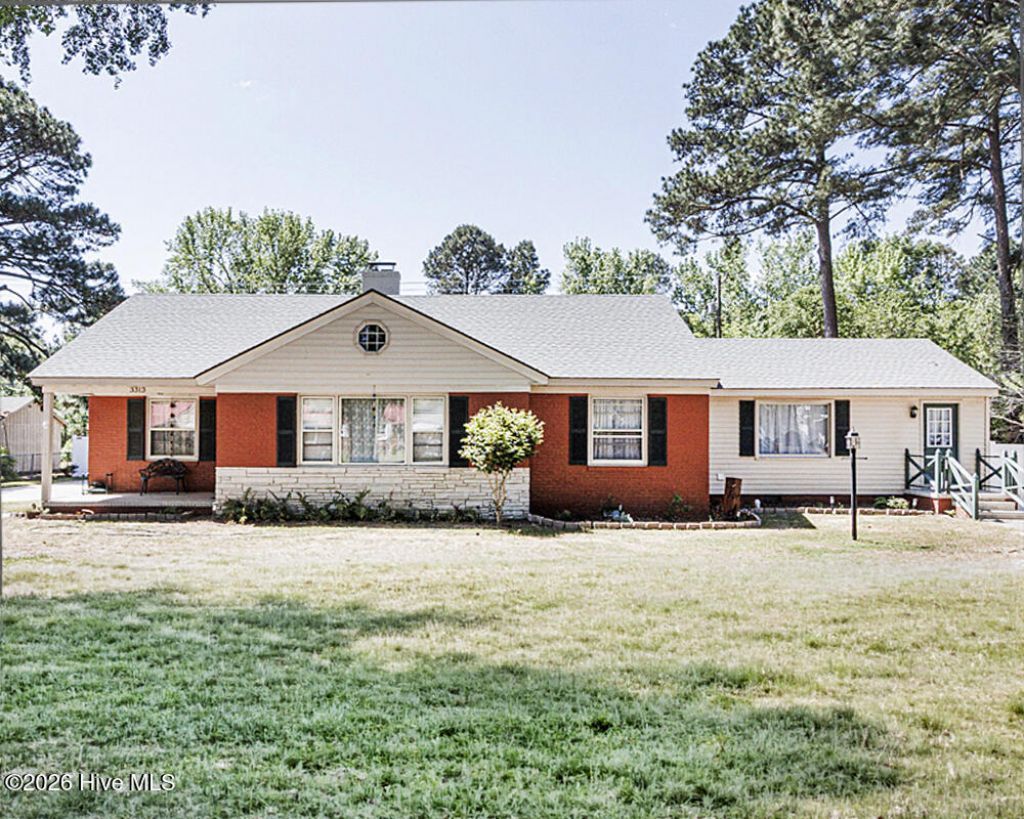
Looking for a multi-generational home? Or room for a home-based business? This property has DUKE energy for electricity! This spacious home in quiet established neighborhood, offers 3 bedrooms, 3 full baths, a bonus room, an office, and a den. The living room has a fully functional real fireplace with lovely built-ins. Now, this is really special! There is a versatile in-law suite or business space that has its own full bathroom, separate washer dryer hook-ups, separate entryway and its own driveway. The brand-new HVAC is brand new, and so are the granite countertops. Additional updates include a newer (~3yrs old) roof, Frigidaire appliances, LVP flooring, gorgeous oak hardwoods, along with two lovely decks. The in-law suite features a full bath and second washer/dryer hookups, making it ideal for guests, extended family, or a home business. Extensive updating of original plumbing to PVC. There is plenty of storage in the attic, with pull down stair case. Outside, enjoy a private fenced rear yard and small storage building. Call for your showing today!
Property Features
Property Type: Residential - Single Family
Cooling: Central Air
Heating: Gas Pack, Forced Air, Natural Gas
Lot Size: 0.54 Acres
Roof Type: Architectural Shingle, Shingle
Stories: 1.0
Year Built: 1957
Amenities
Master Downstairs
Walk-in Closet(s)
Solid Surface
Bookcases
Apt/Suite
Ceiling Fan(s)
Pantry
Walk-in Shower
Blinds/Shades
Built-in Features
Walk-In Closet(s)
Feature Descriptions
Appliances: Electric Oven, Built-In Microwave, Dishwasher
Days on Site: 36
Exterior: Brick, Vinyl Siding, Wood Frame
Fencimg: Back Yard, Vinyl
Flooring: LVT/LVP, Wood
Laundry: Dryer Hookup, Washer Hookup, Laundry Closet, Laundry Room
Lot Dimensions: 120x190
Parcel#: 3840-13-04-3224
Parking: Concrete, On Site
Parking Notes: Concrete, On Site
Patio/Porch: Open, Covered, Deck, Porch
Sewer: Municipal Sewer
Special View Info: See Remarks
Utilities: Sewer Connected, Water Connected
Water: Public
Room Sizes
Bathroom 1: 8 X 8 Level - Main
Bathroom 3: 7 X 7 Level - Main
Living Room: 18 X 16 Level - Main
Bathroom 2: 8 X 7 Level - Main
Family Room: 22 X 13 Level - Main
Bedroom 2: 19 X 17 Level - Main
Bedroom 1: 14 X 13 Level - Main
Kitchen: 11 X 10 Level - Main
Bonus Room: 13 X 10 Level - Main
Laundry: 12 X 10 Level - Main
Dining Room: 11 X 12 Level - Main
Bedroom 3: 14 X 12 Level - Main
Local Schools
High School: Rocky Mount Senior High
Middle School: Rocky Mount Middle
Elementary School: Englewood
Listed By / Shown By
Listed By
Agency Name: Dalton Wade, Inc.
Agency Phone: 888-668-8283
Shown By
Agency Title: CENTURY 21 Thomas
Agency Phone: 888-249-2100

Estimate Your Payment
Estimated Payment
$ 843.27 per month $745.56 Principal & Interest $0.00 Property Tax (data not provided by mls) $97.71 Homeowner's Insurance
3313 Amherst Road | MLS# 100568614
This single family home located at 3313 Amherst Road, Rocky Mount, NC 27804 is currently listed for sale with an asking price of $335,000. This property was built in 1957 and has 3 bedrooms and 3 full baths with 2453 sq. ft. Amherst Road is located in the Westridge subdivision. Search Westridge real estate on www.century21thomas.com today.