
BEDS4
BATHS4 full
SQUARE FEET2,530
MLS#100601248
STATUSActive
PROPERTY TYPEResidential - Single Family
SUBDIVISIONOyster Harbour
SCHOOLBrunswick County Schools
Property Description
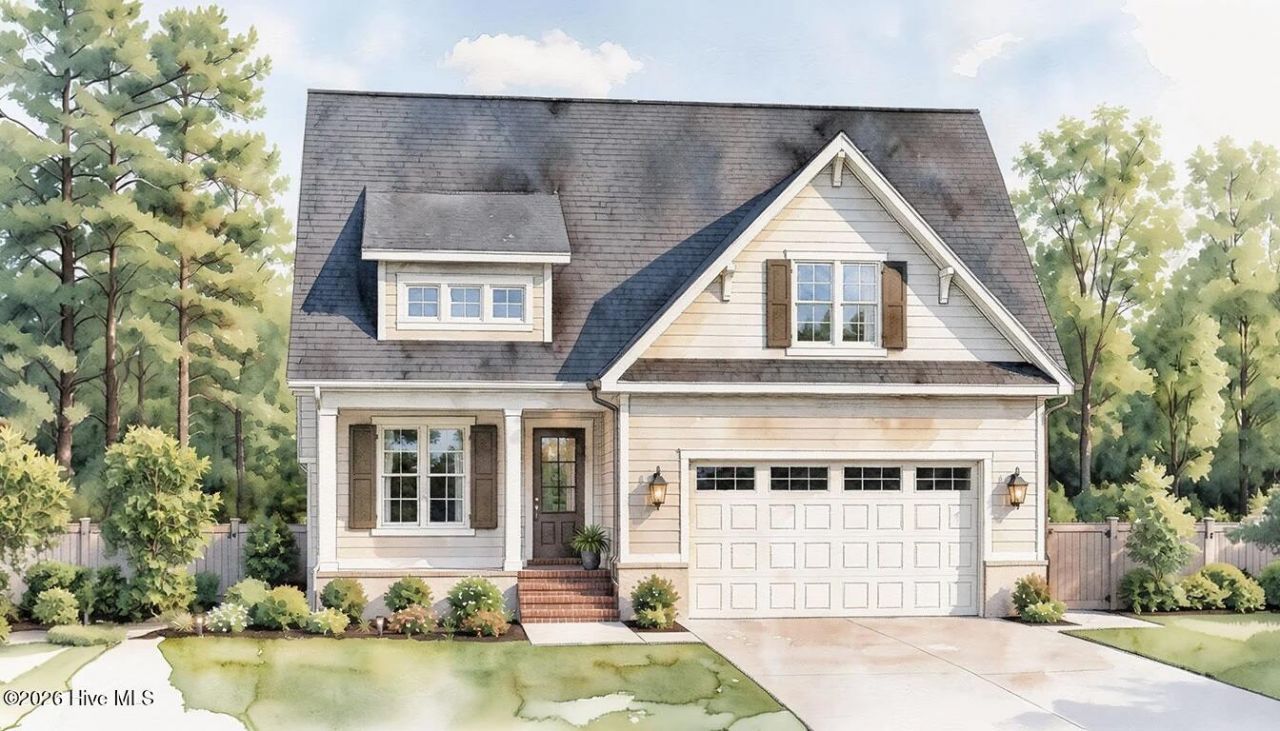
An exciting opportunity to personalize a brand-new waterfront home before completion, select available finishes and design details to make The Fontaine Plan truly your own. Designed and built by award-winning Horizon Homes of Wilmington, this thoughtfully crafted home is located in the beautiful community of Oyster Harbour. Oyster Harbour is conveniently located minutes from the Beaches of Oak Island, Holden Beach, Historic Southport and Shallotte, NC. The Fontaine Plan includes a first floor Owner's Suite, guest bedroom, and dedicated ensuite bedroom. The Fontaine Plan provides a great open concept, with exceptional custom finishes, leaving little to be desired. In the culinary kitchen, one will find a large island, perfect for entertaining family and friends and a huge walk-in pantry. Adjacent to the kitchen is a warm and inviting dining area. The first level Owner's Suite features large walk-in closets, tray ceiling and hard wood floors. In the Owner's Bath one will find a zero-entry walk-in, tiled shower, double vanity as well as a private water closet. The final guest bedroom is separated from the great room with a full bath in the hallway. The upstairs bonus room features its own full-bath and provides spacious walk - in attic storage. The stand out features of the living room include; custom built-ins, large tray ceiling, and expansive sliding doors leading out to the oversized screened-in lanai overlooking a beautiful wooded rear yard and pond.
Property Features
Property Type: Residential - Single Family
Cooling: Central Air, Heat Pump
Garage: 2 car attached
Heating: Heat Pump, Electric
Lot Size: 0.24 Acres
Roof Type: Architectural Shingle
Stories: 2.0
Year Built: 2026
Amenities
Master Downstairs
Walk-in Closet(s)
Tray Ceiling(s)
High Ceilings
Generator Plug
Bookcases
Kitchen Island
Ceiling Fan(s)
Pantry
Walk-in Shower
Walk-In Closet(s)
WiFi Thermostat
Irrigation System
DP50 Windows
Thermal Doors
Feature Descriptions
Appliances: Gas Cooktop, Built-In Microwave, Built-In Electric Oven, Disposal, Dishwasher, ENERGY STAR Qualified Appliances, Tankless Water Heater
Association Amenities: Waterfront Community, Boat Dock, Community Pool, Fitness Center, Gated, Maintenance Common Areas, Maintenance Roads, Management, Meeting Room, Pickleball, RV/Boat Storage, Street Lights, Tennis Court(s), Trail(s)
Days on Site: 1
Door Features: Thermal Doors
Exterior: Brick, Fiber Cement, Wood Frame
Flooring: Carpet, Tile, Wood
HOA Fee: $1821/ Annually
Laundry: Dryer Hookup, Washer Hookup, Laundry Room
Lot: Wooded, Water Access Comm, Landscaped, Sprinklers in Front, Sprinklers in Rear
Lot Dimensions: Irregular
Parcel#: 230kc083
Parking: Concrete, Garage Door Opener, Lighted, On Site
Parking Notes: Concrete, Garage Door Opener, Lighted, On Site
Patio/Porch: Covered, Patio, Porch, Screened, Front Porch, Rear Porch
Security: Smoke Detector(s)
Sewer: County Sewer, Brunswick County Public Utilities
Special View Info: Pond
Utilities: Cable Available, Sewer Connected, Water Connected
Water: County Water
Water Features: Water Access Comm
Room Sizes
Primary Bedroom: 15 X 11 Level - First
Kitchen: 10.5 X 21 Level - First
Bedroom 3: 10.75 X 14.75 Level - First
Other: 26 X 12
Bedroom 2: 11 X 11 Level - First
Bonus Room: 14.5 X 23.5 Level - Second
Dining Room: 11 X 12 Level - First
Great Room: 13.5 X 19 Level - First
Local Schools
High School: West Brunswick
Middle School: Cedar Grove
Elementary School: Virginia Williamson
School District: Brunswick County Schools
Listed By / Shown By
Listed By
Agency Name: Howard Hanna Allen Tate|Horizon Realty Group
Agency Phone: 910-508-6655
Shown By
Agency Title: CENTURY 21 Thomas
Agency Phone: 888-249-2100

Estimate Your Payment
Estimated Payment
$ 1,824.74 per month $1,613.31 Principal & Interest $0.00 Property Tax (data not provided by mls) $211.43 Homeowner's Insurance
3315 Four Water Lane Sw | MLS# 100601248
This single family home located at 3315 Four Water Lane Sw, Supply, NC 28462 is currently listed for sale with an asking price of $724,900. This property was built in 2026 and has 4 bedrooms and 4 full baths with 2530 sq. ft. Four Water Lane Sw is located in the Oyster Harbour subdivision within the Brunswick County Schools school district. Search Oyster Harbour real estate on www.century21thomas.com today.