
BEDS6
BATHS4 full 2 partial
SQUARE FEET5,277
MLS#SA367763
STATUSActive
PROPERTY TYPEResidential - Single Family
SUBDIVISIONWestbrook Villas
Property Description
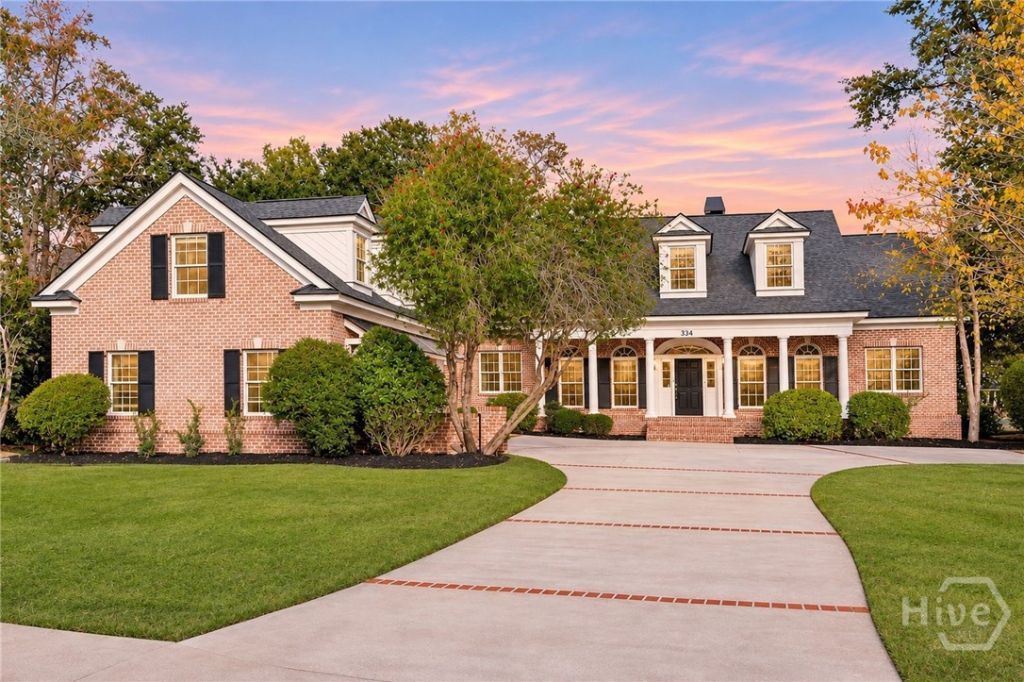
ON THE 17TH GREEN | LAGOON VIEWS | 5 BEDROOMS + BONUS/6TH BEDROOM | 5,277 SQ FT | MAIN LEVEL OWNER'S SUITE | MOVE-IN READY!EXCEPTIONAL SPACE, TIMELESS ELEGANCE & GOLF COURSE LIVING AT ITS FINEST! Welcome to 334 Spanton Crescent in the prestigious gated Westbrook community at Savannah Quarters! Perfectly positioned overlooking the 17TH GREEN of the Greg Norman Signature Golf Course and a peaceful lagoon, this stately ALL BRICK RESIDENCE offers 5 BEDROOMS PLUS A BONUS ROOM/OPTIONAL 6TH BEDROOM, 4 FULL BATHS, 2 HALF BATHS, and 5,277 square feet of beautifully designed living space. With its impressive architecture, generous floor plan, and recent improvements throughout, this home offers an exceptional opportunity to enjoy the Westbrook lifestyle.BEAUTIFULLY REFRESHED & READY FOR NEW OWNERS! Recent improvements include FRESH INTERIOR PAINT and NEW CARPET IN ALL BEDROOMS AND THE BONUS ROOM. A NEWER ROOF and METAL ROOF OVER THE GARAGE add to the home's appeal. The result is a bright, inviting interior that feels fresh, open, and ready to enjoy!DESIGNED FOR ENTERTAINING & EVERYDAY COMFORT! The impressive TWO STORY FAMILY ROOM features a BRICK GAS FIREPLACE, CUSTOM BUILT-INS, and an upstairs overlook. The spacious kitchen offers GRANITE COUNTERTOPS, a LARGE CENTER ISLAND, GAS COOKTOP, STAINLESS STEEL APPLIANCES, BUTLER'S PANTRY, and a sunny BREAKFAST NOOK. A FORMAL DINING ROOM, PRIVATE STUDY, and generous laundry room provide additional space and functionality.MAIN LEVEL OWNER'S SUITE & FLEXIBLE LIVING SPACES! The spacious owner's suite offers a private retreat with DUAL VANITIES, SOAKING TUB, LARGE WALK-IN SHOWER, and WALK-IN CLOSET. Upstairs, four additional bedrooms provide comfortable accommodations, along with convenient walk-in attic storage. Above the garage, an OVERSIZED BONUS ROOM/OPTIONAL 6TH BEDROOM WITH PRIVATE FULL BATH AND MASSIVE WALK-IN CLOSET provides a separate living space, IDEAL FOR MULTIGENERATIONAL LIVING, extended stays, guests, or a private media room.A VIEW THAT NEVER GETS OLD! Step outside to the COVERED BRICK VERANDA and take in sweeping views of the lagoon and 17th green, framed by beautiful moss-draped oaks. Whether enjoying morning coffee, entertaining guests, or watching golfers pass by, this peaceful outdoor setting is one of the home's most memorable features. A TWO CAR GARAGE WITH ADDITIONAL GOLF CART SPACE adds convenience.ENJOY THE WESTBROOK LIFESTYLE! Savannah Quarters Country Club offers resort-style amenities including clubhouse dining, swimming, fitness, tennis, pickleball, and social activities, with optional golf membership available for the Greg Norman Signature Golf Course. Conveniently located near Costco, Tanger Outlets, shopping, dining, Gulfstream Aerospace, Hyundai Motor Group Metaplant America, Savannah/Hilton Head International Airport, I-16, I-95, and Historic Savannah.AN EXCEPTIONAL OPPORTUNITY IN WESTBROOK! With over 5,200 square feet, five bedrooms plus a versatile bonus suite, beautiful golf course
Property Features
Property Type: Residential - Single Family
Cooling: Central Air, Electric
Fireplaces: 1
Garage: 2 car attached
Heating: Central, Electric
Home Style: Traditional
Lot Size: 0.50 Acres
Roof Type: Asphalt, Ridge Vents
Stories: 2.0
Year Built: 2006
Amenities
Attic
Built-in Features
Butlers Pantry
Breakfast Area
Ceiling Fan(s)
Double Vanity
Entrance Foyer
Gourmet Kitchen
Garden Tub/Roman Tub
High Ceilings
Kitchen Island
Primary Suite
Pantry
Pull Down Attic Stairs
Recessed Lighting
Sitting Area in Primary
Split Bedrooms
Separate Shower
Vaulted Ceiling(s)
Fireplace
Feature Descriptions
Accessibility: Accessible Full Bath, Low Threshold Shower, Accessible Entrance, Accessible Hallway(s)
Appliances: Dishwasher, Electric Water Heater, Disposal, Microwave, Oven, Range, Range Hood
Community Features: Clubhouse, Pool, Fitness Center, Golf, Gated, Tennis Court(s)
Days on Site: 6
Exterior: Brick
Fireplace: Gas, Great Room, Masonry
HOA Fee: $1820/ Annually
Laundry: Washer Hookup, Dryer Hookup, Laundry Room, Laundry Tub, Sink
Lot: On Golf Course
Lot Dimensions: 120 x 188/23,087
Parcel#: 5-1009G-01-033
Parking: Attached, Garage, Golf Cart Garage, Garage Door Opener, Rear/Side/Off Street, Storage
Parking Notes: Attached, Garage, Golf Cart Garage, Garage Door Opene
Patio/Porch: Porch, Front Porch
Pool: Community
Sewer: Not Connected (nearby), Public Sewer
Special View Info: Park/Greenbelt, Golf Course, Lagoon
Utilities: Cable Available, Underground Utilities, Sewer Available
Water: Public
Water Features: Lagoon
Window: Double Pane Windows
Listed By / Shown By
Listed By
Agency Name: Keller Williams Coastal Area P
Agency Phone: 912-356-5001
Shown By
Agency Title: CENTURY 21 Thomas
Agency Phone: 888-249-2100

Estimate Your Payment
Estimated Payment
$ 3,146.54 per month $2,781.96 Principal & Interest $0.00 Property Tax (data not provided by mls) $364.58 Homeowner's Insurance
334 Spanton Crescent | MLS# SA367763
This single family home located at 334 Spanton Crescent, Pooler, GA 31322 is currently listed for sale with an asking price of $1,250,000. This property was built in 2006 and has 6 bedrooms and 4 full and 2 partial baths with 5277 sq. ft. Spanton Crescent is located in the Westbrook Villas subdivision. Search Westbrook Villas real estate on www.century21thomas.com today.