
BEDS3
BATHS2 full
SQUARE FEET1,696
MLS#100595621
STATUSPending
PROPERTY TYPEResidential - Single Family
SUBDIVISIONLakes at Riverbend
SCHOOLBrunswick County Schools
Property Description
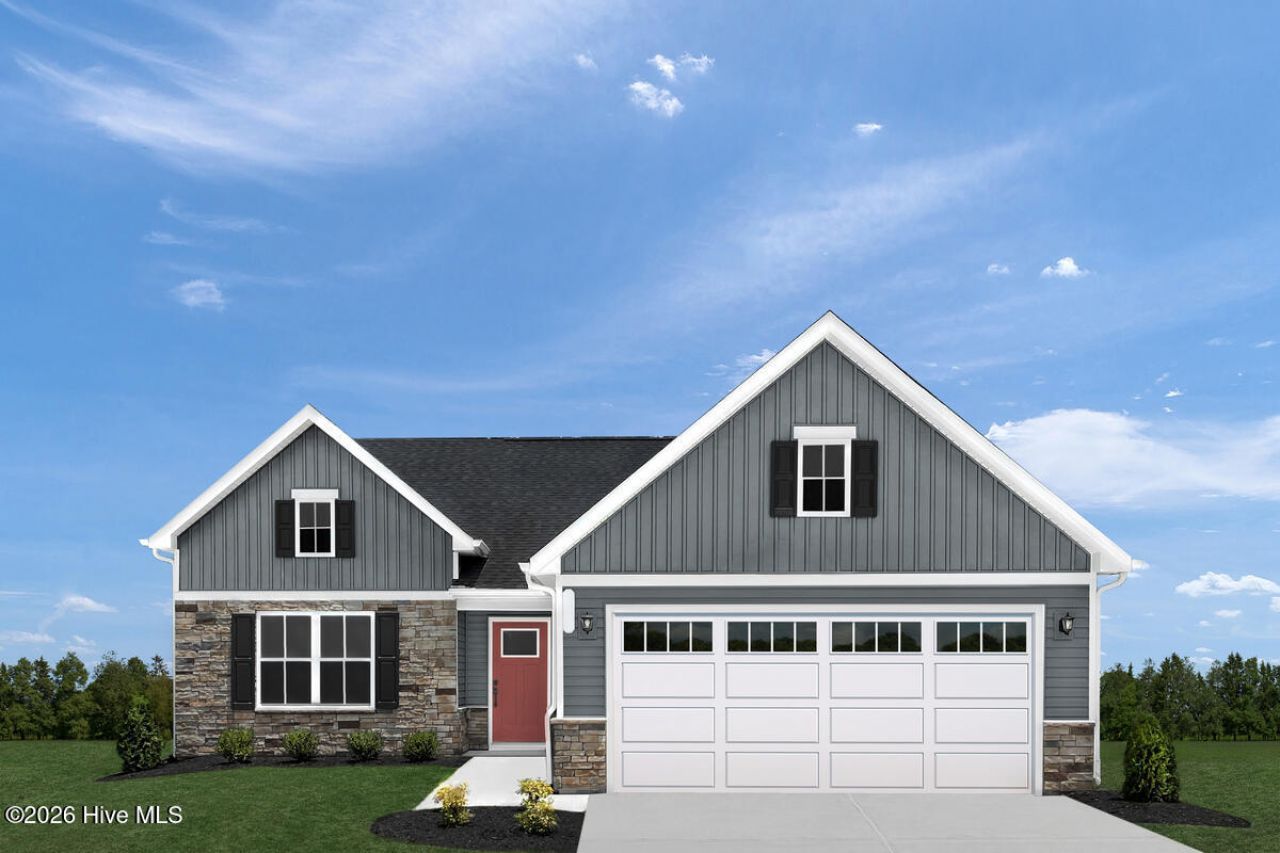
Live like every day is a getaway at Lakes at Riverbend--just minutes from Wilmington and the area's beautiful beaches--where effortless coastal living meets everyday comfort. The Eden Cay floorplan fits right in, offering easy first-floor living with a bright, open layout designed for both relaxing and entertaining.Step inside to an inviting foyer with flexible space that can function as a home office or third bedroom. The heart of the home unfolds into a spacious great room and gourmet kitchen with a large island and walk-in pantry--perfect for gathering with friends or everyday meals. A secondary bedroom and full bath provide comfort for guests, while the private owner's suite features double vanities and an oversized walk-in closet for added luxury. A covered porch option extends your living space outdoors, ideal for enjoying warm coastal evenings.Step outside your front door and into a community built for both relaxation and connection. Spend weekends at the beach-entry pool, stay active with pickleball or the fitness center, or take advantage of lawn care included for truly low-maintenance living. With quick access to shopping, dining, and major routes, the Eden Cay offers a seamless blend of comfort, flexibility, and carefree living.
Property Features
Property Type: Residential - Single Family
Cooling: Central Air, Zoned
Garage: 2 car attached
Heating: Forced Air, Natural Gas, Zoned
Lot Size: 0.14 Acres
Roof Type: Architectural Shingle
Stories: 1.0
Year Built: 2026
Amenities
Walk-in Closet(s)
Entrance Foyer
Kitchen Island
Pantry
Walk-in Shower
Eat-in Kitchen
Smart Thermostat
Walk-In Closet(s)
Irrigation System
Cluster Mailboxes
Feature Descriptions
Appliances: Gas Oven, Built-In Microwave, Freezer, Refrigerator, Ice Maker, Disposal, Dishwasher, Gas Range
Association Amenities: Clubhouse, Community Pool, Fitness Center, Maintenance Common Areas, Maintenance Grounds, Maintenance Roads, Meeting Room, Pickleball, Playground, Sidewalks, Street Lights
Days on Site: 23
Exterior: Fiber Cement, Wood Frame
Flooring: LVT/LVP, Carpet, Ceramic Tile
HOA Fee: $2160/ Annually
Laundry: Dryer Hookup, Washer Hookup, Laundry Room
Lot: Corner Lot, Landscaped
Lot Dimensions: See Plat
Parcel#: 023cb104
Parking: Garage Faces Front, Attached, Concrete, Garage Door Opener, Paved
Parking Notes: Garage Faces Front, Attached, Concrete, Garage Door O
Pets Allowed: Yes
Security: Smoke Detector(s)
Sewer: Municipal Sewer
Special View Info: See Remarks
Utilities: Natural Gas Available, Natural Gas Connected, Sewer Available, Sewer Connected, Water Available, Water Connected
Water: Public
Room Sizes
Bedroom 3: 11 X 14 Level - Main
Bedroom 2: 13 X 11 Level - Main
Great Room: 17.5 X 16.83 Level - Main
Primary Bedroom: 15 X 12.5 Level - Main
Kitchen: 23.67 X 14.08 Level - Main
Local Schools
High School: North Brunswick
Middle School: Leland
Elementary School: Lincoln
School District: Brunswick County Schools
Listed By / Shown By
Listed By
Agency Name: NextHome Cape Fear
Agency Phone: 910-256-3528
Shown By
Agency Title: CENTURY 21 Thomas
Agency Phone: 888-249-2100

Estimate Your Payment
Estimated Payment
$ 855.83 per month $756.67 Principal & Interest $0.00 Property Tax (data not provided by mls) $99.16 Homeowner's Insurance
3347 Primrose Drive | MLS# 100595621
This single family home located at 3347 Primrose Drive, Navassa, NC 28451 is currently listed for sale with an asking price of $339,990. This property was built in 2026 and has 3 bedrooms and 2 full baths with 1696 sq. ft. Primrose Drive is located in the Lakes at Riverbend subdivision within the Brunswick County Schools school district. Search Lakes At Riverbend real estate on www.century21thomas.com today.