
BEDS3
BATHS2 full
SQUARE FEET1,560
MLS#2619625
STATUSActive
PROPERTY TYPEResidential - Mobile Home
SUBDIVISIONOcean Pines (formerly Jensens)
Property Description
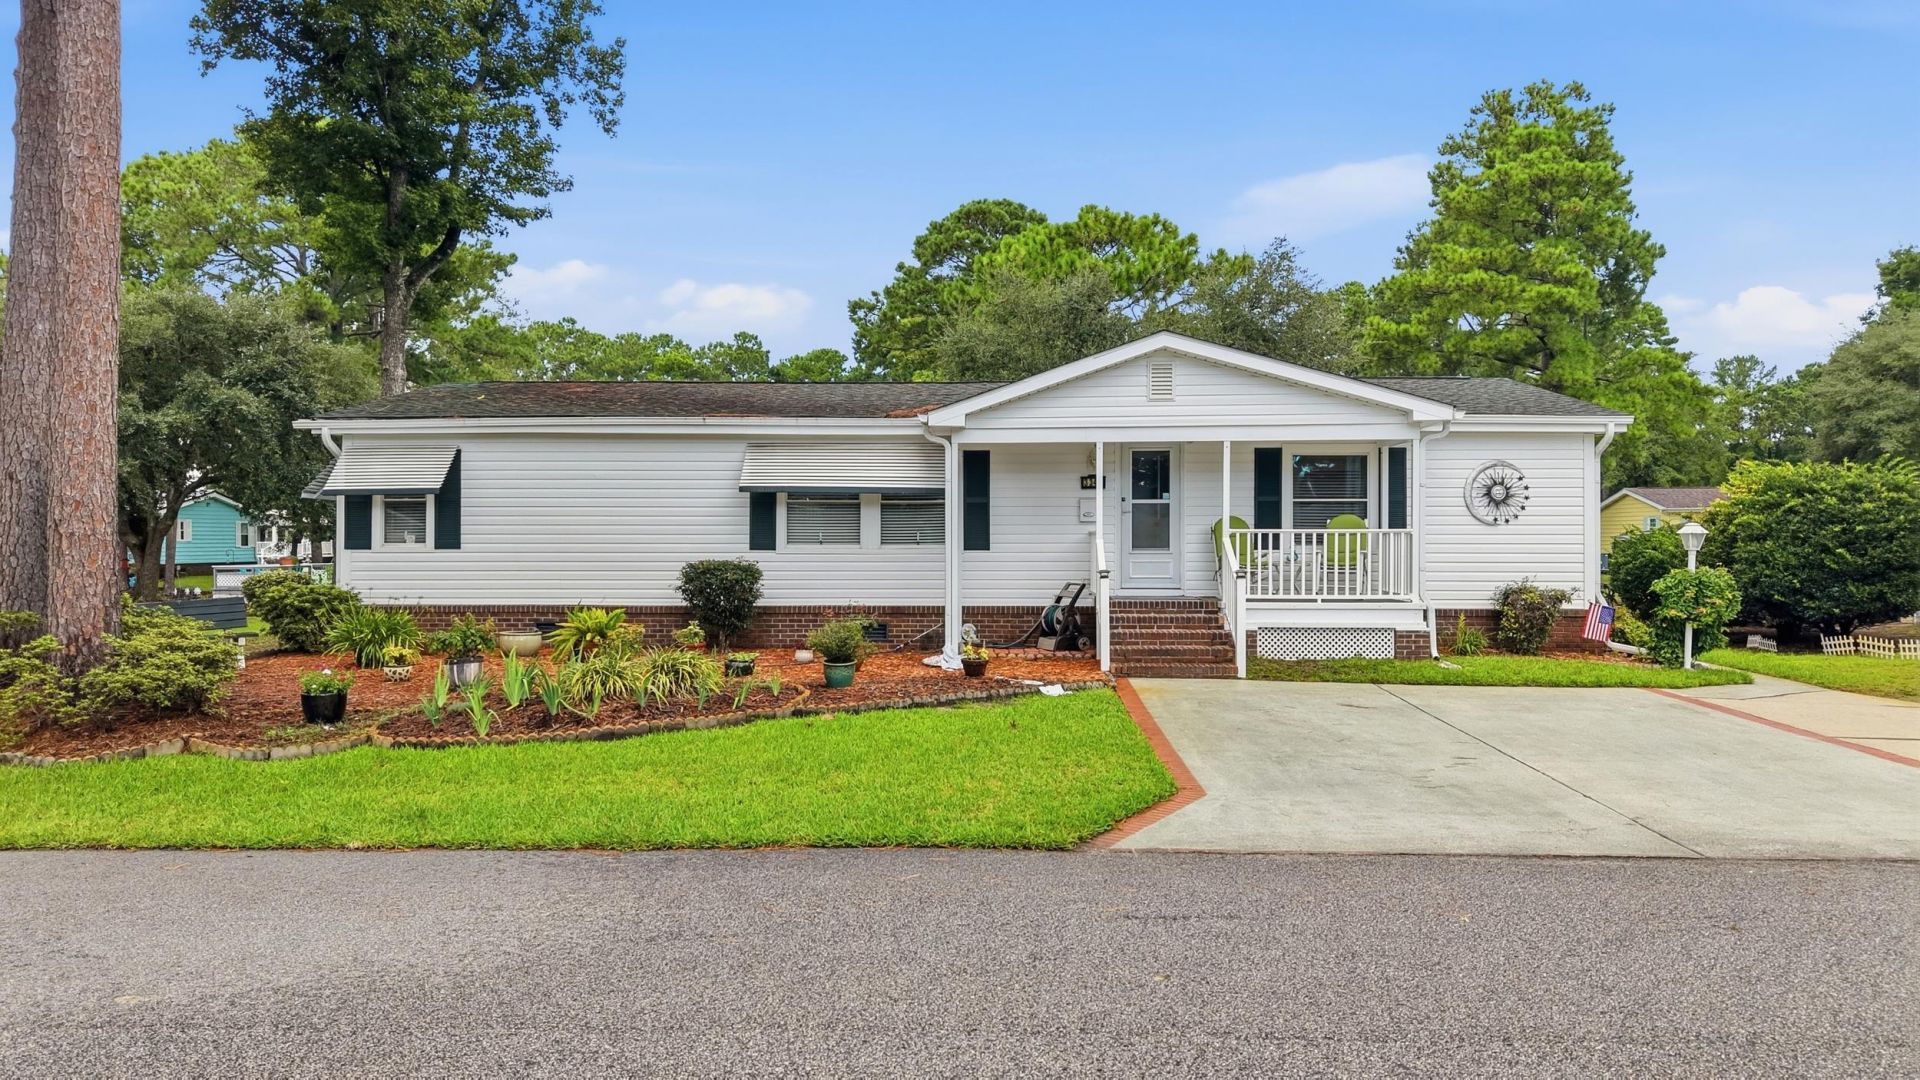
Welcome home to this light, bright, and airy retreat featuring a rare and thoughtful floor plan. Vaulted cathedral ceilings and skylights flood the main living area with natural light, complemented by energy-efficient thermopane windows. The primary suite offers a spacious walk-in closet and an ensuite bath with a corner vanity and walk-in shower. Every bedroom in this home includes its own generous walk-in closet! Unwind or host guests in the sunlit Carolina room, or step outside onto the expansive 30x10 Trex deck overlooking a serene, tranquil pondthe ideal spot to relax and watch local wildlife. Recent updates include brand-new siding and an automated irrigation system. Complete with a dedicated rear golf cart carport and a storage shed, this home is located just a short golf cart ride from the beach, local dining, and shopping. Low-maintenance coastal living at its finest!
Property Features
Property Type: Residential - Mobile Home
Cooling: Central Air
Heating: Electric, Forced Air
Home Style: Mobile Home
Stories: 1.0
Year Built: 1984
Amenities
Ceiling Fan(s)
Main Level Primary
Skylights
Separate Shower
Walk-In Closet(s)
Breakfast Bar
Bedroom on Main Level
Deck
Porch
Storage
Feature Descriptions
Appliances: Dishwasher, Disposal, Microwave, Range, Refrigerator, Dryer, Washer
Association Amenities: Owner Allowed Golf Cart, Pet Restrictions
Community Features: Golf Carts OK, Pool
Days on Site: 31
Exterior: Vinyl Siding
Flooring: Vinyl
HOA Fee: 0/ Monthly
Laundry: Washer Hookup
Lot: Lake Front, Pond on Lot, Rectangular, Rectangular Lot
Parcel#: 99800105793
Parking: Driveway
Parking Notes: Driveway
Patio/Porch: Rear Porch, Deck
Pets Allowed: Owner Only, Yes
Pool: Community, Outdoor Pool
Security: Smoke Detector(s)
Swimming Pool: Yes
Utilities: Electricity Available, Sewer Available, Water Available
Water: Public
Water Features: Pond
Window: Skylight(s)
Room Sizes
Living Room: 25'8 x 14
Kitchen: 13'4 x 14
Dining Room: 13'4 x 14
Primary Bedroom: 13'4 x 13' Level - First
Local Schools
High School: Saint James High School
Middle School: Saint James Middle School
Elementary School: Seaside Elementary School
Listed By / Shown By
Listed By
Agency Name: JTE Real Estate
Agency Phone: 843-222-2672
Shown By
Agency Title: CENTURY 21 Thomas
Agency Phone: 888-249-2100

Estimate Your Payment
Estimated Payment
$ 475.76 per month $420.63 Principal & Interest $0.00 Property Tax (data not provided by mls) $55.13 Homeowner's Insurance
3348 Charleston Trail | MLS# 2619625
This single family home located at 3348 Charleston Trail, Murrells Inlet, SC 29576 is currently listed for sale with an asking price of $189,000. This property was built in 1984 and has 3 bedrooms and 2 full baths with 1560 sq. ft. Charleston Trail is located in the Ocean Pines (formerly Jensens) subdivision. Search Ocean Pines (formerly Jensens) real estate on www.century21thomas.com today.