
BEDS4
BATHS2 full 1 partial
SQUARE FEET1,774
MLS#100575072
STATUSPending
PROPERTY TYPEResidential - Single Family
SUBDIVISIONWest Pointe
Property Description
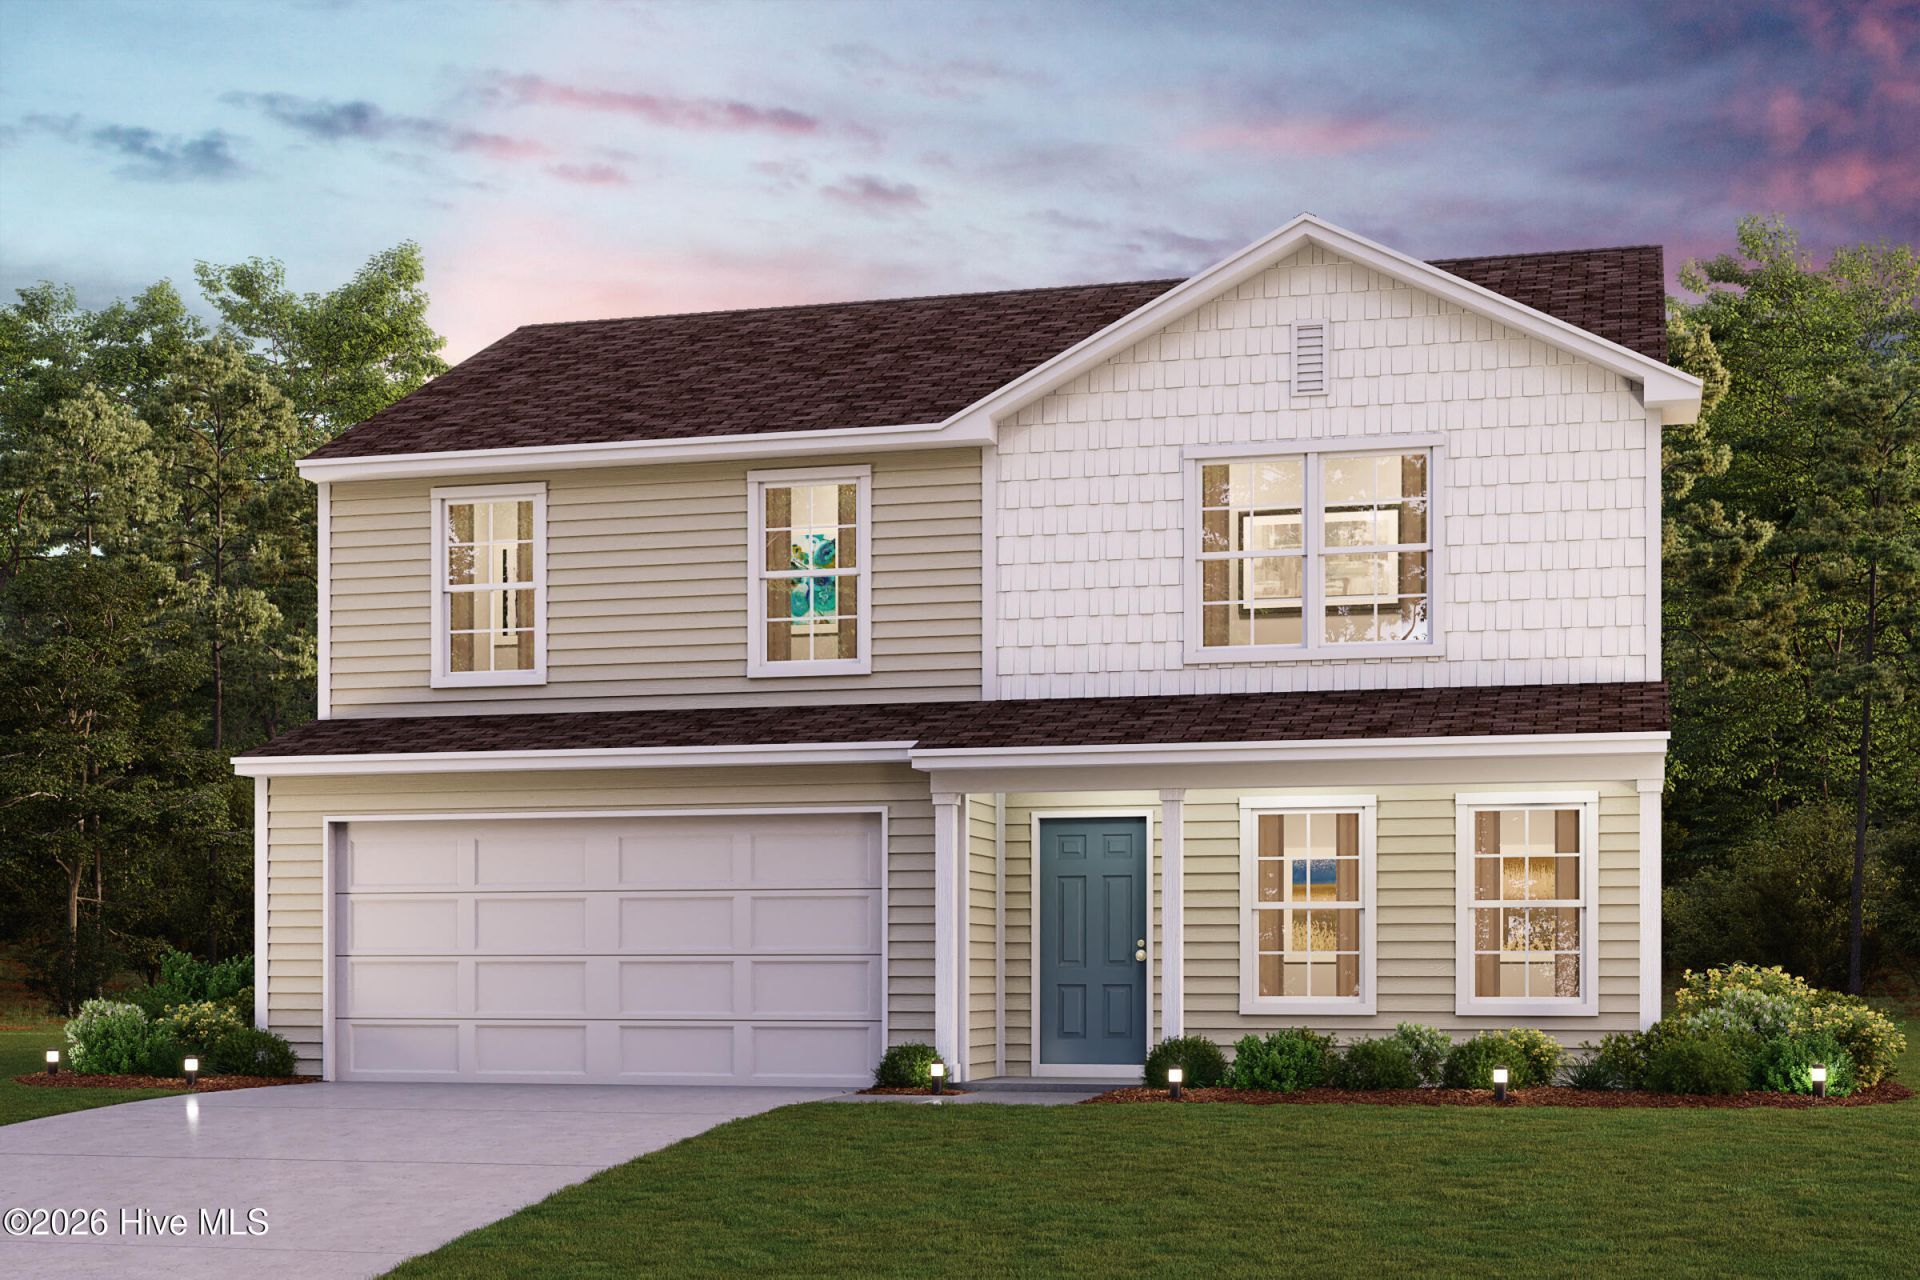
''Step into your new home located in the highly sought-after West Pointe! The Dupont Plan is a new 2-story home with an open layout that seamlessly connects the Living, Dining, and Kitchen areas, perfect for modern living. The chef's kitchen features cabinetry, granite countertops and stainless steel appliances, including a smooth-top range, microwave hood, and dishwasher.This thoughtful layout offers a spacious bedroom and full bathroom on the first floor. The second floor houses the serene primary suite with a ensuite bath, dual vanity sinks, and an expansive walk-in closet. Two additional bedrooms share a stylish full bathroom with a Loft Space ideal for a home office or relaxation area. A walk-in Laundry room and energy-efficient Low E insulated dual pane windows add practicality. This home also features a 2 car garage. A 1-year limited home warranty provides peace of mind. ''
Property Features
Property Type: Residential - Single Family
Cooling: Central Air
Garage: 2 car attached
Heating: Electric, Forced Air
Lot Size: 0.52 Acres
Roof Type: Composition
Stories: 2.0
Year Built: 2026
Amenities
Walk-in Closet(s)
Pantry
Walk-in Shower
Walk-In Closet(s)
Feature Descriptions
Appliances: Electric Oven, Electric Range
Days on Site: 116
Exterior: Vinyl Siding, Wood Frame
Flooring: Carpet, Vinyl
HOA Fee: $360/ Annually
Laundry: Dryer Hookup, Washer Hookup, Laundry Room
Lot: Cleared
Lot Dimensions: 100x225
Parcel#: 03958716 0020 29
Parking: Garage Faces Front, Attached, Concrete
Parking Notes: Garage Faces Front, Attached, Concrete
Patio/Porch: Patio, Porch
Security: Smoke Detector(s)
Sewer: Septic Tank
Special View Info: See Remarks
Utilities: Other
Water: Public
Room Sizes
Kitchen: 9 X 14 Level - Main
Bedroom 3: 10 X 12 Level - Second
Bonus Room: 17 X 15 Level - Second
Great Room: 13 X 13 Level - Main
Dining Room: 8 X 7 Level - Main
Bedroom 2: 10 X 11 Level - First
Primary Bedroom: 12 X 15 Level - Second
Bedroom 4: 13 X 10 Level - Second
Local Schools
High School: Western Harnett High School
Middle School: Highland Middle School
Elementary School: Highland Elementary School
Listed By / Shown By
Listed By
Agency Name: WJH Brokerage NC LLC
Agency Phone: 910-613-0695
Shown By
Agency Title: CENTURY 21 Thomas
Agency Phone: 888-249-2100

Estimate Your Payment
Estimated Payment
$ 719.90 per month $636.49 Principal & Interest $0.00 Property Tax (data not provided by mls) $83.41 Homeowner's Insurance
337 Hillwood Drive | MLS# 100575072
This single family home located at 337 Hillwood Drive, Sanford, NC 27332 is currently listed for sale with an asking price of $285,990. This property was built in 2026 and has 4 bedrooms and 2 full and 1 partial baths with 1774 sq. ft. Hillwood Drive is located in the West Pointe subdivision. Search West Pointe real estate on www.century21thomas.com today.