
BEDS2
BATHS2 full
SQUARE FEET1,440
MLS#2617592
STATUSActive
PROPERTY TYPEResidential - Mobile Home
SUBDIVISIONLakeside Crossing
Property Description
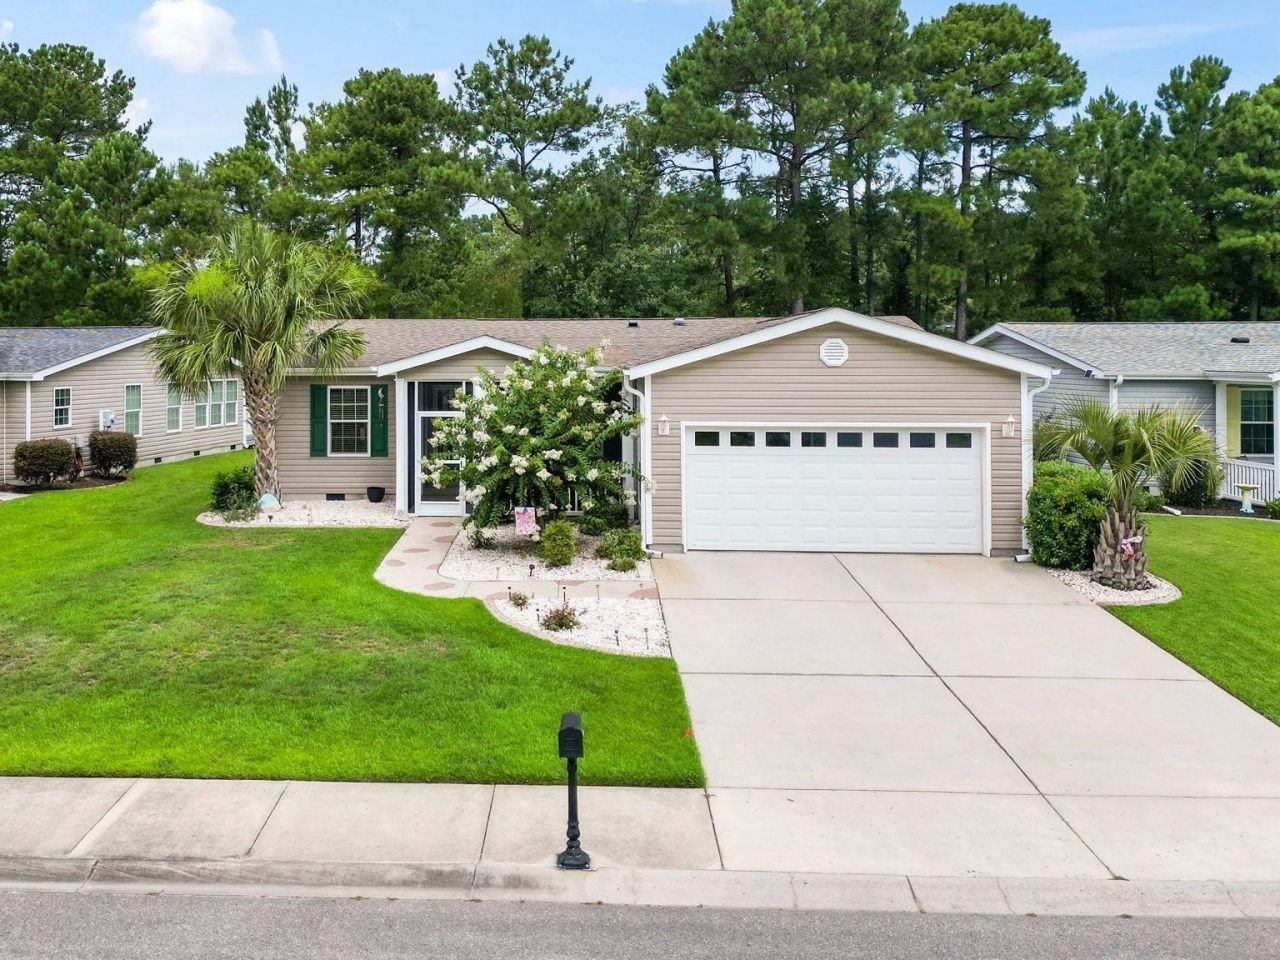
Experience the Lakeside Crossing lifestyle in this beautifully maintained home on a lovely lot, where you can relax on the screened-in front porch or enjoy the peaceful back patio. The landscaping has been enhanced with decorative curbing, rock accents, and an irrigation system for added curb appeal. Inside, the open floor plan offers comfortable, easy living. The spacious kitchen features room for a breakfast nook, while the island provides extra prep space. The home includes 2 bedrooms, 2 full baths, and a versatile bonus room ideal for a craft room, den, office, or possible 3rd bedroom. The primary ensuite features an updated shower, double sinks, and a generous walk-in closet. Lakeside Crossing offers exceptional amenities, including indoor and outdoor pools and hot tubs, pickleball courts, a fitness center, craft room, ballroom, and more; along with a full calendar of activities and events. The monthly land lease includes lawn care, trash service and full access to some of the areas best amenities and a tremendous lifestyle! Call today to schedule your personal showing; youll love what you see!
Property Features
Property Type: Residential - Mobile Home
Basement: Crawl Space
Cooling: Central Air
Garage: 2 car attached
Heating: Central, Electric
Home Style: Mobile Home
Stories: 1.0
Year Built: 2014
Amenities
Ceiling Fan(s)
Dual Sinks
Main Level Primary
Split Bedrooms
Separate Shower
Walk-In Closet(s)
Window Treatments
Bedroom on Main Level
Kitchen Island
Sprinkler/Irrigation
Patio
Feature Descriptions
Appliances: Dishwasher, Disposal, Microwave, Range, Refrigerator, Dryer, Washer
Association Amenities: Clubhouse, Gated, Owner Allowed Golf Cart, Owner Allowed Motorcycle, Pet Restrictions, Tennis Court(s)
Community Features: Clubhouse, Golf Carts OK, Gated, Recreation Area, Tennis Court(s), Pool
Days on Site: 51
Exterior: Vinyl Siding
Flooring: Carpet, Luxury Vinyl, Luxury VinylPlank
HOA Fee: 0/ Monthly
Laundry: Washer Hookup
Lot: Irregular Lot
Parcel#: 40012010074
Parking: Attached, Garage, Two Car Garage, Garage Door Opener
Parking Notes: Attached, Garage, Two Car Garage, Garage Door Opener
Patio/Porch: Front Porch, Patio, Porch, Screened
Pets Allowed: Owner Only, Yes
Pool: Community, Indoor, Outdoor Pool
Security: Gated Community, Smoke Detector(s)
Swimming Pool: Yes
Utilities: Cable Available, Electricity Available, Phone Available, Sewer Available, Water Available
Water: Public
Window: Window Treatments
Local Schools
High School: Carolina Forest High School
Middle School: Ten Oaks Middle
Elementary School: Pine Island Elementary School
Listed By / Shown By
Listed By
Agency Name: Beech Realty LLC
Agency Phone: 843-455-1015
Shown By
Agency Title: CENTURY 21 Thomas
Agency Phone: 888-249-2100

Estimate Your Payment
Estimated Payment
$ 528.37 per month $467.15 Principal & Interest $0.00 Property Tax (data not provided by mls) $61.22 Homeowner's Insurance
338 Lakeside Crossing Dr. | MLS# 2617592
This single family home located at 338 Lakeside Crossing Dr., Conway, SC 29526 is currently listed for sale with an asking price of $209,900. This property was built in 2014 and has 2 bedrooms and 2 full baths with 1440 sq. ft. Lakeside Crossing Dr. is located in the Lakeside Crossing subdivision. Search Lakeside Crossing real estate on www.century21thomas.com today.