
BEDS3
BATHS2 full
SQUARE FEET1,953
MLS#100576753
STATUSActive
PROPERTY TYPEResidential - Single Family
SUBDIVISIONOyster Harbour
SCHOOLBrunswick County Schools
Property Description
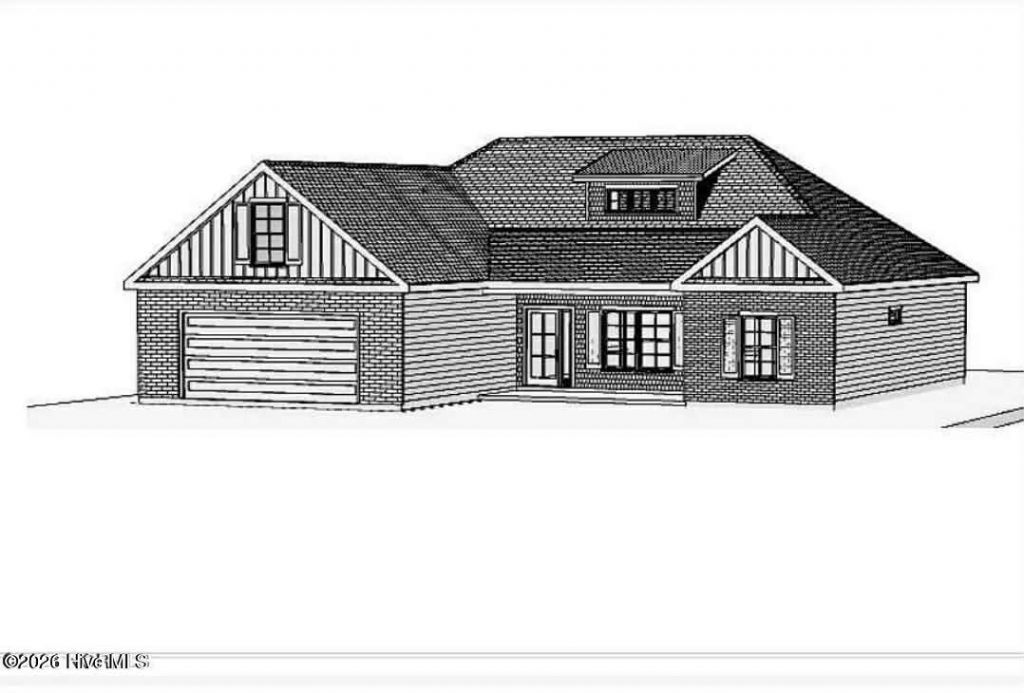
Come enjoy coastal living at this beautiful 3 Bed 2 Bath home with screened porch and private backyard. This home is walking distance to the waters edge with community boat ramp on the Intracoastal! Just 10 min to Holden Beach!!! Large open kitchen with island and beautiful wainscoting will adorn your surroundings !!! Huge master suite and walk in shower! Open and airy floor plan with 3rd bed or office. A massive walk in storage area you have to see to believe. Hurry and make this yours and have a choice of paint color, kitchen counter and kitchen chandelier.Make an appointment today completion July-August!
Property Features
Property Type: Residential - Single Family
Cooling: Central Air
Garage: 2 car attached
Heating: Electric, Forced Air, Heat Pump
Lot Size: 0.24 Acres
Roof Type: Architectural Shingle
Stories: 2.0
Year Built: 2026
Amenities
Master Downstairs
Walk-in Closet(s)
Vaulted Ceiling(s)
High Ceilings
Entrance Foyer
Kitchen Island
Ceiling Fan(s)
Walk-in Shower
Walk-In Closet(s)
Irrigation System
DP50 Windows
Feature Descriptions
Appliances: Vented Exhaust Fan, Electric Oven, Electric Cooktop, Built-In Microwave, Self Cleaning Oven, Refrigerator, Ice Maker, Dishwasher, ENERGY STAR Qualified Appliances
Association Amenities: Waterfront Community, Basketball Court, Boat Dock, Clubhouse, Comm Garden, Community Pool, Fitness Center, Gated, Maintenance Common Areas, Maintenance Grounds, Maintenance Roads, Maintenance Structure, Management, Meeting Room, Park, Party Room, Pickleball, Picnic Area, Playground, Ramp, RV Parking, RV/Boat Storage, Storage, Street Lights, Tennis Court(s), Trail(s)
Days on Site: 1
Exterior: Block, Concrete, Fiber Cement, Wood Frame
Flooring: LVT/LVP, Carpet, Tile
HOA Fee: $1735/ Annually
Laundry: Laundry Room
Lot: See Remarks, Wooded, Boat Dock, Boat Ramp, Bulkhead, Deeded Water Access, Deeded Water Rights, Pier, Water Access Comm, Landscaped
Lot Dimensions: 89x140x64x143
Parcel#: 230kc073
Parking: Concrete, Garage Door Opener
Parking Notes: Concrete, Garage Door Opener
Patio/Porch: Covered, Patio, Porch
Security: Smoke Detector(s)
Sewer: County Sewer, Municipal Sewer
Special View Info: See Remarks
Utilities: Cable Available, Sewer Connected, Water Connected, High Speed Internet
Water: County Water, Public
Water Features: Pier, Boat Ramp, Bulkhead, Deeded Water Access, Deeded Water Rights, Water Access Comm, None
Window: Thermal Windows
Room Sizes
Bedroom 2: 12.5 X 11 Level - First
Kitchen: 11.5 X 12 Level - First
Primary Bedroom: 16.5 X 15 Level - First
Laundry: 6 X 6 Level - First
Dining Room: 11.5 X 12 Level - First
Living Room: 19 X 16 Level - First
Bonus Room: 22 X 12.8 Level - Second
Bedroom 3: 12 X 13.8 Level - First
Local Schools
High School: West Brunswick
Middle School: Cedar Grove
Elementary School: Supply
School District: Brunswick County Schools
Listed By / Shown By
Listed By
Agency Name: Hauser Real Estate Company
Agency Phone: 910-231-4005
Shown By
Agency Title: CENTURY 21 Thomas
Agency Phone: 888-249-2100

Estimate Your Payment
Estimated Payment
$ 1,220.61 per month $1,079.18 Principal & Interest $0.00 Property Tax (data not provided by mls) $141.43 Homeowner's Insurance
3393 Fourwater View Sw | MLS# 100576753
This single family home located at 3393 Fourwater View Sw, Supply, NC 28462 is currently listed for sale with an asking price of $484,900. This property was built in 2026 and has 3 bedrooms and 2 full baths with 1953 sq. ft. Fourwater View Sw is located in the Oyster Harbour subdivision within the Brunswick County Schools school district. Search Oyster Harbour real estate on www.century21thomas.com today.