
BEDS3
BATHS2 full
SQUARE FEET1,516
MLS#2613366
STATUSActive
PROPERTY TYPEResidential - Single Family
SUBDIVISIONCarolina Shores
Property Description
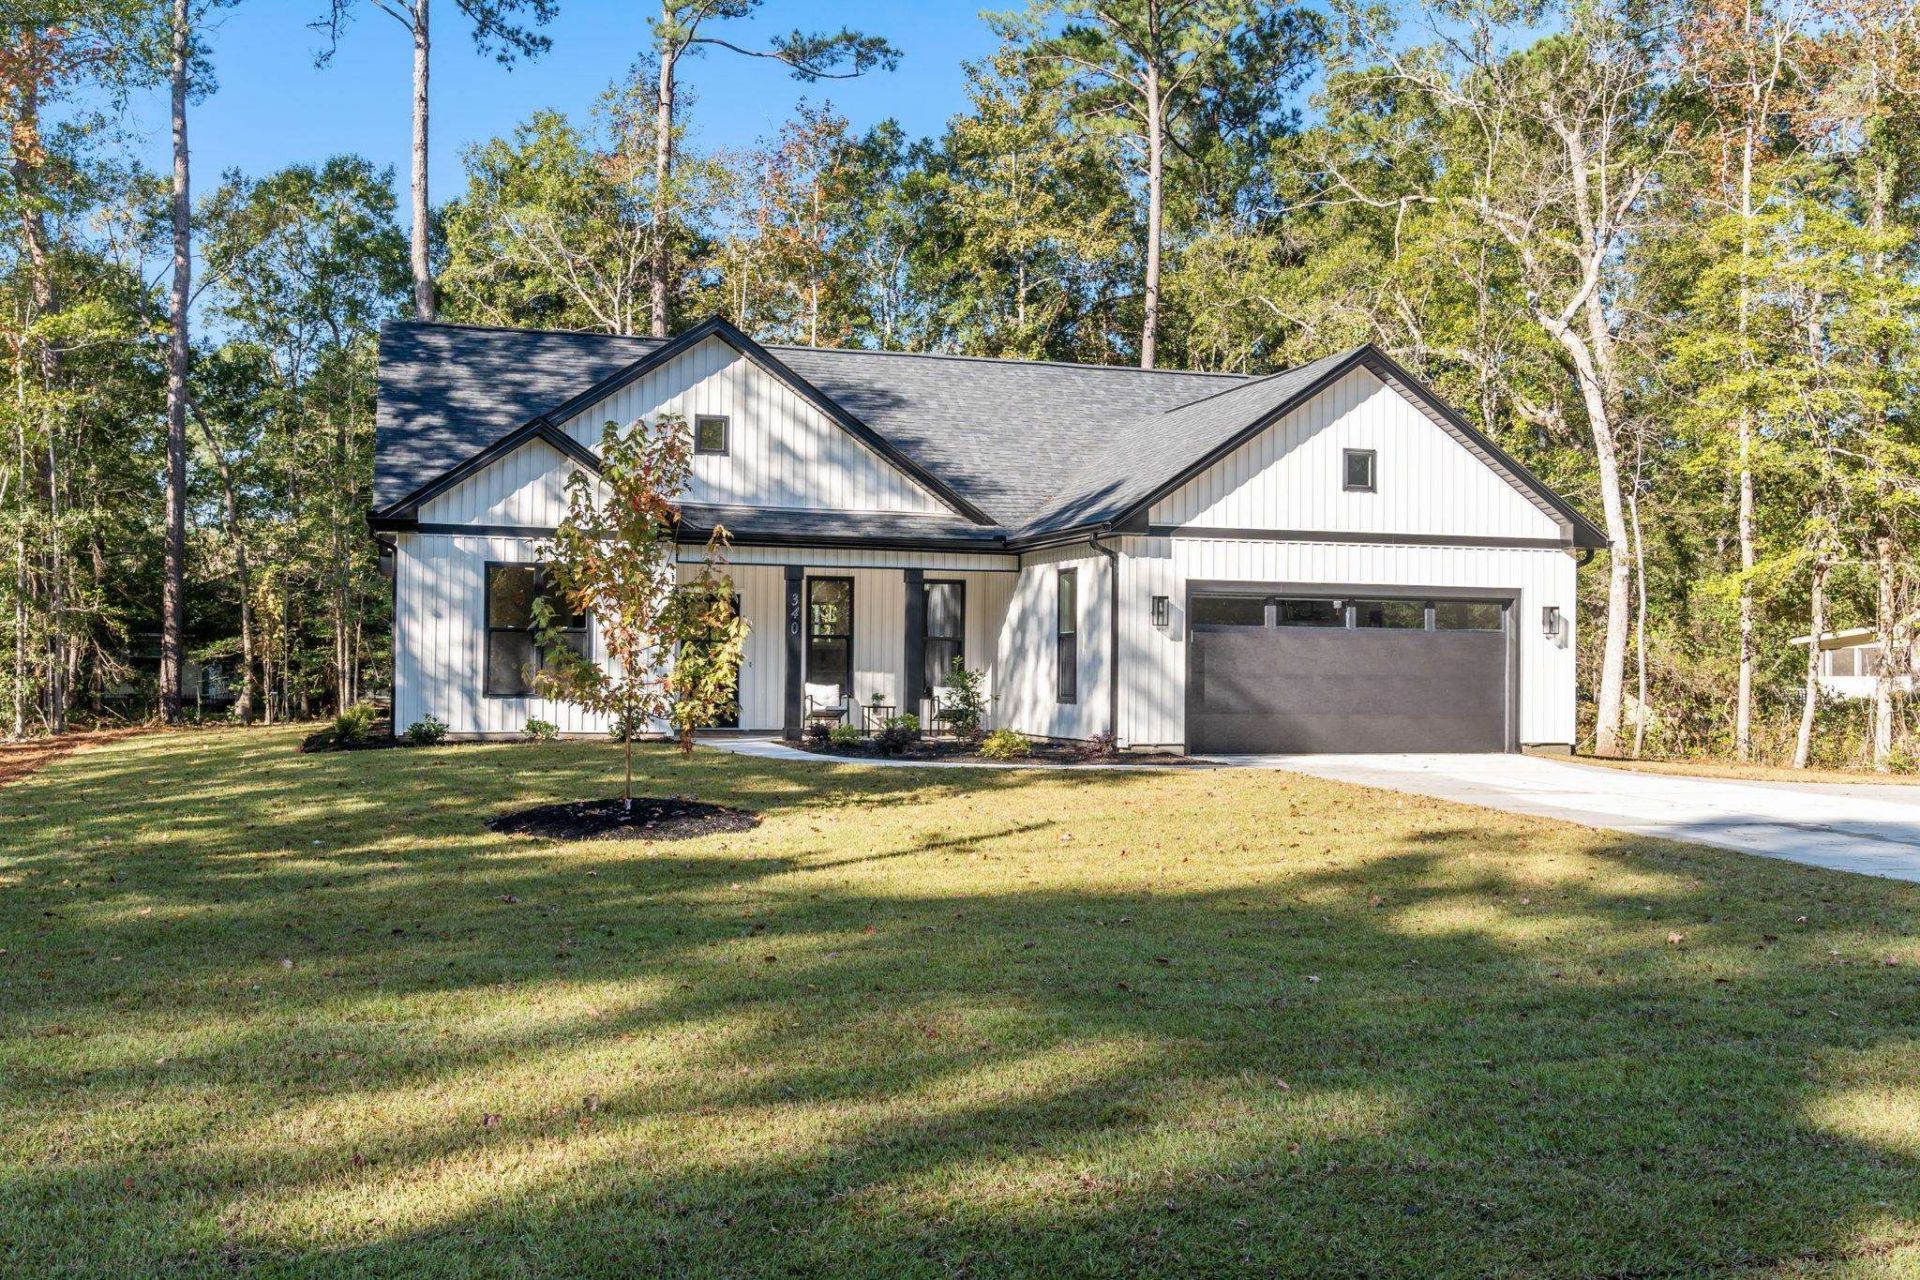
BRAND NEW CUSTOM BUILD on a true half-acre in Carolina Shores, built by a meticulous builder who completes one home at a time. This home offers the rare combination of space, quality craftsmanship, and unbeatable convenience seconds to downtown Calabash and minutes to Sunset Beach, the bridge, boat ramps, restaurants, and shopping. Inside, youll love the open, light-filled layout with luxury vinyl plank flooring, ceiling fans, and designer finishes throughout. The chef-inspired kitchen features quartz countertops, a large island, tile backsplash, under-cabinet lighting, and a walk-in pantry with custom built-ins. The adjacent laundry room includes a brand-new washer and dryer for a truly turnkey move. The primary suite is a private retreat with a spacious walk-in closet (custom shelving) and a spa-like bath with a fully tiled walk-in shower. Two additional bedrooms with organized closets share a beautifully appointed guest bath. Outside, enjoy an oversized covered patio and a professionally landscaped backyard with full irrigation plus extra storage above the oversized two-car garage. This home is more than move-in ready its move-in perfect, with professionally staged images to help you envision the lifestyle.
Property Features
Property Type: Residential - Single Family
Cooling: Central Air
Heating: Central, Electric, Forced Air
Home Style: Ranch
Lot Size: 0.50 Acres
Stories: 1.0
Year Built: 2026
Amenities
Tray Ceiling(s)
Ceiling Fan(s)
Dual Sinks
Split Bedrooms
Separate Shower
Vanity
Walk-In Closet(s)
Breakfast Bar
Bedroom on Main Level
Kitchen Island
Stainless Steel Appliances
Sprinkler/Irrigation
Patio
Feature Descriptions
Appliances: Cooktop, Dishwasher, Disposal, Microwave, Range, Refrigerator, Dryer, Washer
Association Amenities: Clubhouse, Pet Restrictions, Tennis Court(s)
Community Features: Clubhouse, Recreation Area, Tennis Court(s), Pool
Days on Site: 3
Exterior: Vinyl Siding
Flooring: Luxury Vinyl, Luxury VinylPlank
HOA: Yes
HOA Fee: 26/ Monthly
Laundry: Washer Hookup
Lot: Rectangular, Rectangular Lot
Parcel#: 240EE010
Parking: None, Garage Door Opener
Parking Notes: None, Garage Door Opener
Patio/Porch: Patio
Pets Allowed: Owner Only, Yes
Pool: Community, Outdoor Pool
Security: Smoke Detector(s)
Swimming Pool: Yes
Utilities: Electricity Available, Sewer Available, Water Available
Water: Public
Local Schools
High School: West Brunswick High School
Middle School: Shallotte Middle School
Elementary School: Jesse Mae Monroe Elementary School
Listed By / Shown By
Listed By
Agency Name: Keller Williams Realty-BC
Agency Phone: 910-575-6262
Shown By
Agency Title: CENTURY 21 Thomas
Agency Phone: 888-249-2100

Estimate Your Payment
Estimated Payment
$ 1,006.64 per month $890.00 Principal & Interest $0.00 Property Tax (data not provided by mls) $116.64 Homeowner's Insurance
340 Persimmon Rd. SW | MLS# 2613366
This single family home located at 340 Persimmon Rd. SW , Calabash, NC 28467 is currently listed for sale with an asking price of $399,900. This property was built in 2026 and has 3 bedrooms and 2 full baths with 1516 sq. ft. Persimmon Rd. SW is located in the Carolina Shores subdivision. Search Carolina Shores real estate on www.century21thomas.com today.