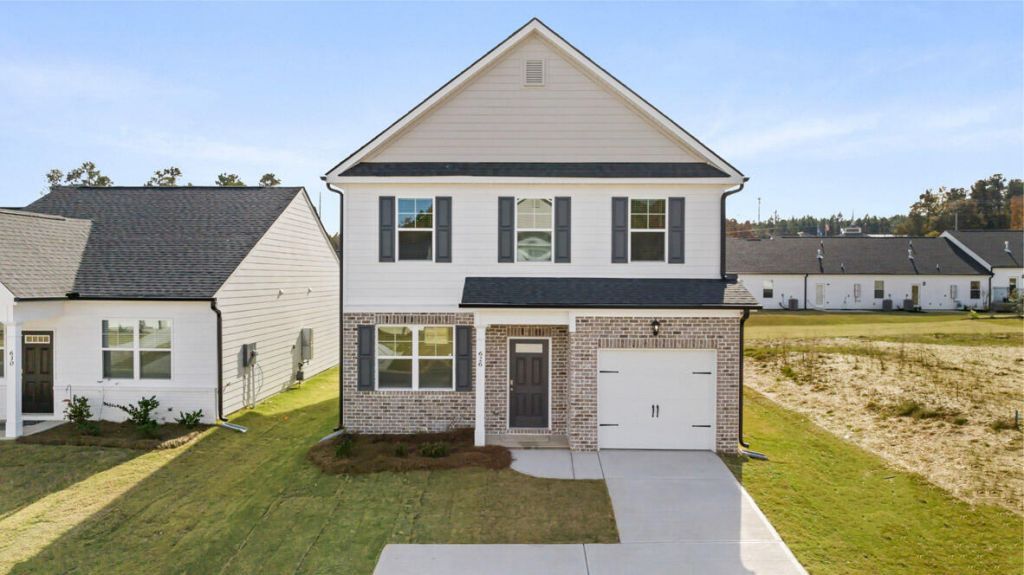

BEDS3
BATHS2 full 1 partial
SQUARE FEET1,663
MLS#100584806
STATUSActive
PROPERTY TYPEResidential - Single Family
SUBDIVISIONByrd Village
Property Description
Welcome to the Ansley floor plan, a brand new 3 bedroom, 2.5 bath single family home located in the welcoming Byrd Village community in Graniteville, South Carolina. Thoughtfully designed with comfort and flexibility in mind, this home offers a layout that works beautifully for everyday living.The main level features an open kitchen and living area, creating a warm and inviting space for relaxing or entertaining. A formal dining room adds valuable flexibility and can easily serve as a home office, playroom, or additional living space. A convenient half bath with a pedestal sink completes the main level.The kitchen is both stylish and functional, featuring granite countertops, ample counter space, and a large center island.Upstairs, the spacious primary suite provides a relaxing retreat with a walk-in closet and a private ensuite bathroom featuring a garden tub, walk in shower, and granite countertops. One secondary bedroom includes a walk-in closet, while additional bedrooms offer comfortable space for family or guests. The hall bathroom also features granite countertops, and a second-floor laundry room adds everyday convenience.Byrd Village offers a quiet residential setting with a small-town feel while remaining convenient to Aiken, North Augusta, and Augusta. Enjoy close proximity to shopping, dining, medical facilities, and major roadways.Estimated completion August 2026.
Property Features
Property Type: Residential - Single Family
Cooling: Central Air, Ceiling Fan(s)
Garage: 1 car attached
Heating: Gas Pack, Natural Gas
Lot Size: 0.10 Acres
Roof Type: Composition
Stories: 2.0
Year Built: 2026
Amenities
Walk-in Closet(s)
Entrance Foyer
Kitchen Island
Pantry
Blinds/Shades
Eat-in Kitchen
Walk-In Closet(s)
Wired for Data
Feature Descriptions
Appliances: Built-In Microwave, Refrigerator, Range, Disposal, Dishwasher
Association Amenities: Sidewalks, Street Lights
Days on Site: 21
Exterior: Brick, Vinyl Siding, Wood Frame
Flooring: LVT/LVP, Carpet
HOA Fee: $395/ Annually
Laundry: Washer Hookup
Lot: See Remarks, Landscaped, Sprinklers in Front, Sprinklers in Rear, Other
Lot Dimensions: 40' X 105'
Parcel#: 0491612016
Parking: Attached, Concrete, Garage Door Opener, Garage
Parking Notes: Attached, Concrete, Garage Door Opener, Garage
Patio/Porch: Patio
Security: Security System, Smoke Detector(s)
Security: yes
Sewer: Public Sewer
Special View Info: See Remarks
Utilities: Cable Available, Natural Gas Available, Natural Gas Connected, Sewer Available, Underground Utilities, Water Available, Water Connected, Fiber Optic
Water: Public
Window: Thermal Windows
Room Sizes
Bedroom 3: 12 X 12 Level - Upper
Family Room: 16 X 15 Level - Main
Dining Room: 13 X 10 Level - Main
Primary Bedroom: 15 X 13 Level - Upper
Kitchen: 34 X 12 Level - Main
Bedroom 2: 16 X 11 Level - Upper
Local Schools
High School: Midland Valley
Middle School: Leavelle McCampbell
Elementary School: Graniteville Elementary
Listed By / Shown By
Listed By
Agency Name: D.R. Horton Realty of Georgia, Inc.
Shown By
Agency Title: CENTURY 21 Thomas
Agency Phone: 888-249-2100

Estimate Your Payment
Estimated Payment
$ 600.59 per month $531.00 Principal & Interest $0.00 Property Tax (data not provided by mls) $69.59 Homeowner's Insurance
3409 Nolana Loop | MLS# 100584806
This single family home located at 3409 Nolana Loop, Graniteville, SC 29829 is currently listed for sale with an asking price of $238,590. This property was built in 2026 and has 3 bedrooms and 2 full and 1 partial baths with 1663 sq. ft. Nolana Loop is located in the Byrd Village subdivision. Search Byrd Village real estate on www.century21thomas.com today.