
BEDS4
BATHS3 full
SQUARE FEET1,671
MLS#2619935
STATUSActive
PROPERTY TYPEResidential - Single Family
SUBDIVISIONThe Cottages at Pawleys Island
Property Description
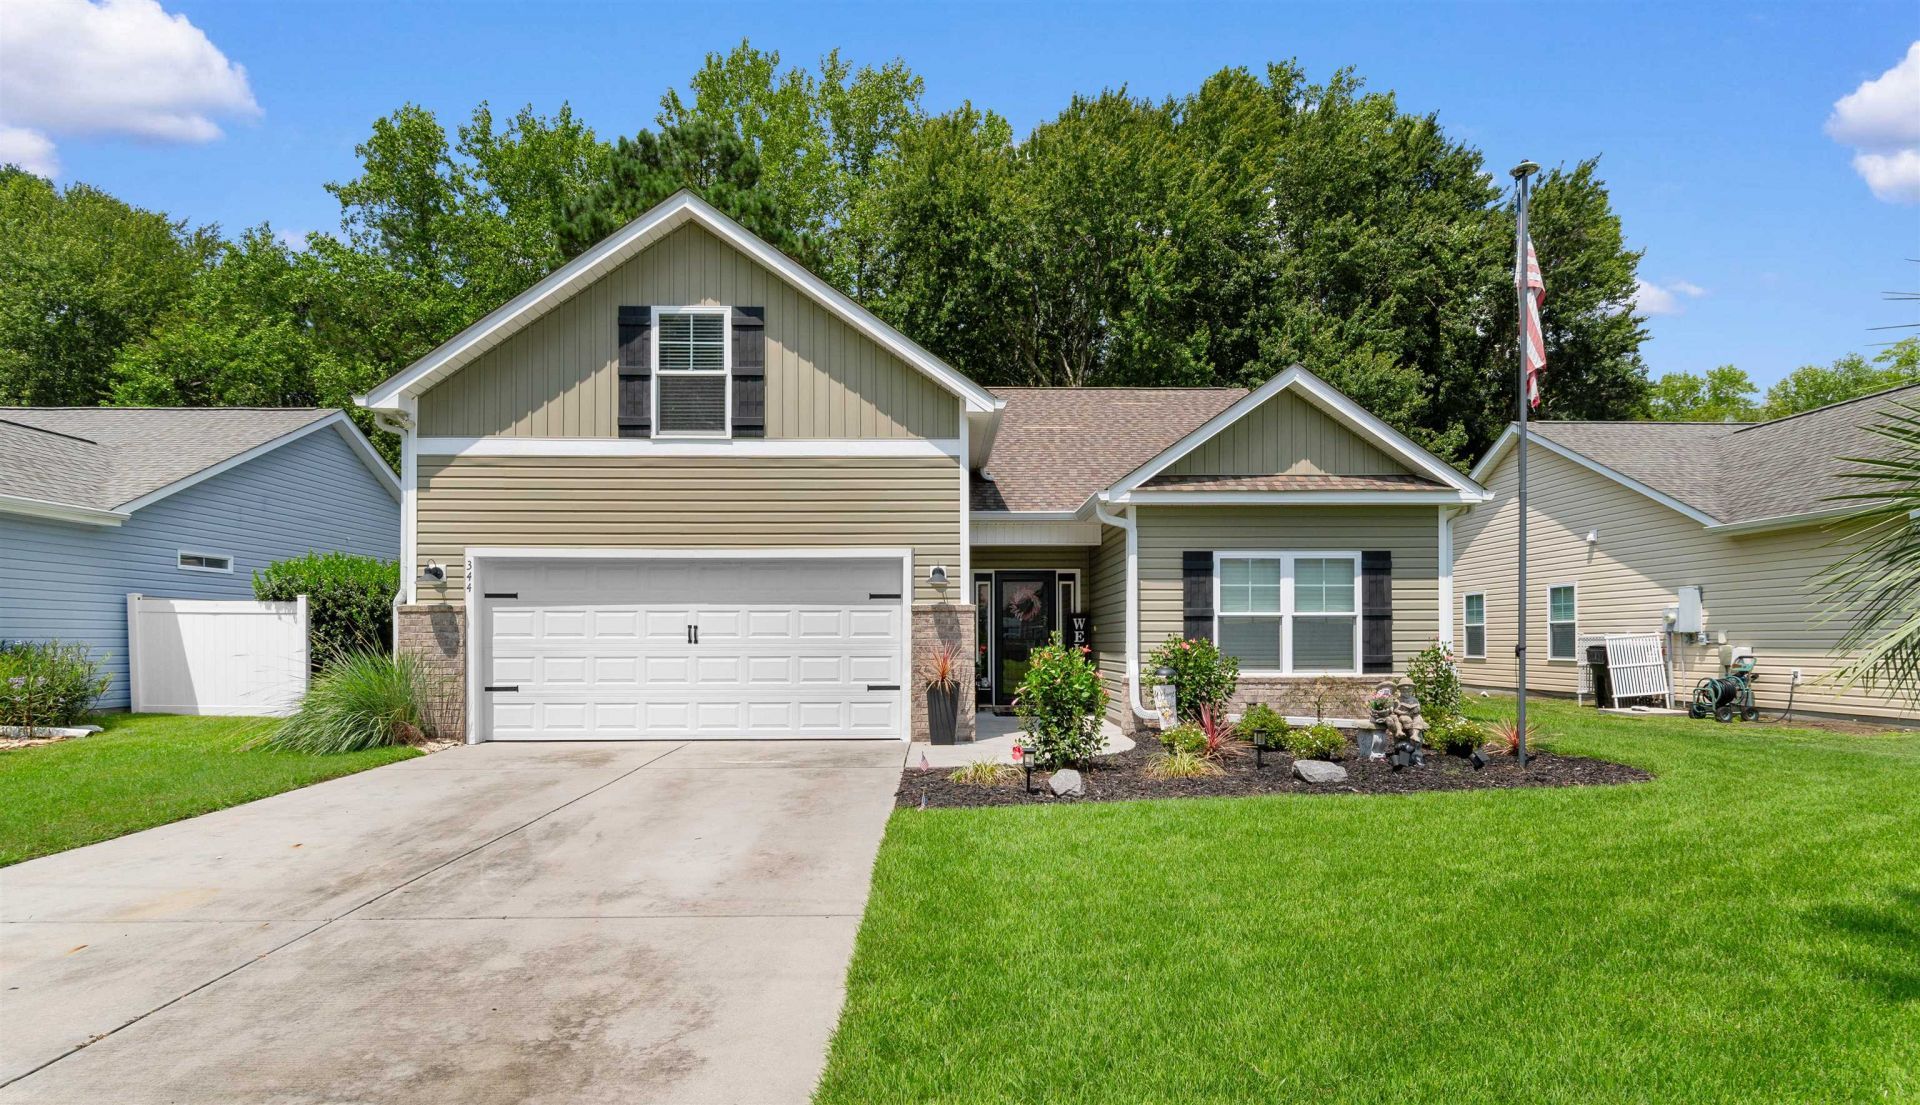
Golf Cart to the Beach! Enjoy the Pawleys Island lifestyle from this inviting 4-bedroom, 3-bath home located approximately 1.5 miles from the beach. One of the standout features is the large bedroom and full bathroom located above the garage, offering a flexible space ideal for guests, a home office, or a private retreat. Inside, coastal-inspired upgrades include shiplap accents throughout the home, board-and-batten detailing in the primary bedroom and bath, a barn door, and custom pantry cabinetry. The home also features a newer mini-split (2023), garbage disposal (2024), and hot water heater (2025). Outdoors, relax on the screened-in porch overlooking the fenced backyard complete with a pergola and storage shed-perfect for entertaining, pets, or unwinding after a day at the beach. Adding to the sense of privacy, the property backs up to a large wooded parcel owned by the HOA, creating a peaceful natural buffer with no rear neighbors. With a low annual HOA and convenient access to restaurants, shopping, golf, and everything Pawleys Island has to offer, this home is ready for you to start enjoying the Lowcountry lifestyle!
Property Features
Property Type: Residential - Single Family
Cooling: Central Air
Fenced: Yes
Garage: 2 car attached
Heating: Central, Electric
Home Style: Ranch
Lot Size: 0.19 Acres
Stories: 1.0
Year Built: 2016
Amenities
Tray Ceiling(s)
Ceiling Fan(s)
Dual Sinks
Linen Closet
Main Level Primary
Tub Shower
Vanity
Walk-In Closet(s)
Window Treatments
Bedroom on Main Level
Entrance Foyer
Stainless Steel Appliances
Solid Surface Counters
Fence
Sprinkler/Irrigation
Porch
Patio
Storage
Feature Descriptions
Appliances: Dishwasher, Disposal, Microwave, Range, Refrigerator
Association Amenities: Owner Allowed Golf Cart, Owner Allowed Motorcycle, Pet Restrictions, Tenant Allowed Golf Cart, Tenant Allowed Motorcycle
Community Features: Golf Carts OK, Long Term Rental Allowed
Days on Site: 50
Exterior: Masonry, Vinyl Siding
Flooring: Carpet, Laminate, Tile
HOA: Yes
HOA Fee: 21/ Monthly
Laundry: Washer Hookup
Lot: Outside City Limits, Rectangular, Rectangular Lot
Lot Dimensions: 60x144x59x137
Parcel#: 04-0204-008-26-00
Parking: Attached, Garage, Two Car Garage, Garage Door Opener
Parking Notes: Attached, Garage, Two Car Garage, Garage Door Opener
Patio/Porch: Rear Porch, Patio, Porch, Screened
Pets Allowed: Owner Only, Yes
Security: Smoke Detector(s)
Utilities: Electricity Available, Sewer Available, Water Available
Water: Public
Window: Window Treatments
Local Schools
High School: Waccamaw High School
Middle School: Waccamaw Middle School
Elementary School: Waccamaw Elementary School
Listed By / Shown By
Listed By
Agency Name: Realty ONE Group DocksideSouth
Agency Phone: 843-357-4030
Shown By
Agency Title: CENTURY 21 Thomas
Agency Phone: 888-249-2100

Estimate Your Payment
Estimated Payment
$ 1,102.55 per month $974.80 Principal & Interest $0.00 Property Tax (data not provided by mls) $127.75 Homeowner's Insurance
344 Clearwater Dr. | MLS# 2619935
This single family home located at 344 Clearwater Dr., Pawleys Island, SC 29585 is currently listed for sale with an asking price of $438,000. This property was built in 2016 and has 4 bedrooms and 3 full baths with 1671 sq. ft. Clearwater Dr. is located in the The Cottages at Pawleys Island subdivision. Search The Cottages At Pawleys Island real estate on www.century21thomas.com today.