
BEDS3
BATHS3 full
SQUARE FEET1,926
MLS#2615226
STATUSPending
PROPERTY TYPEResidential - Single Family
SUBDIVISIONOcean Walk
Property Description
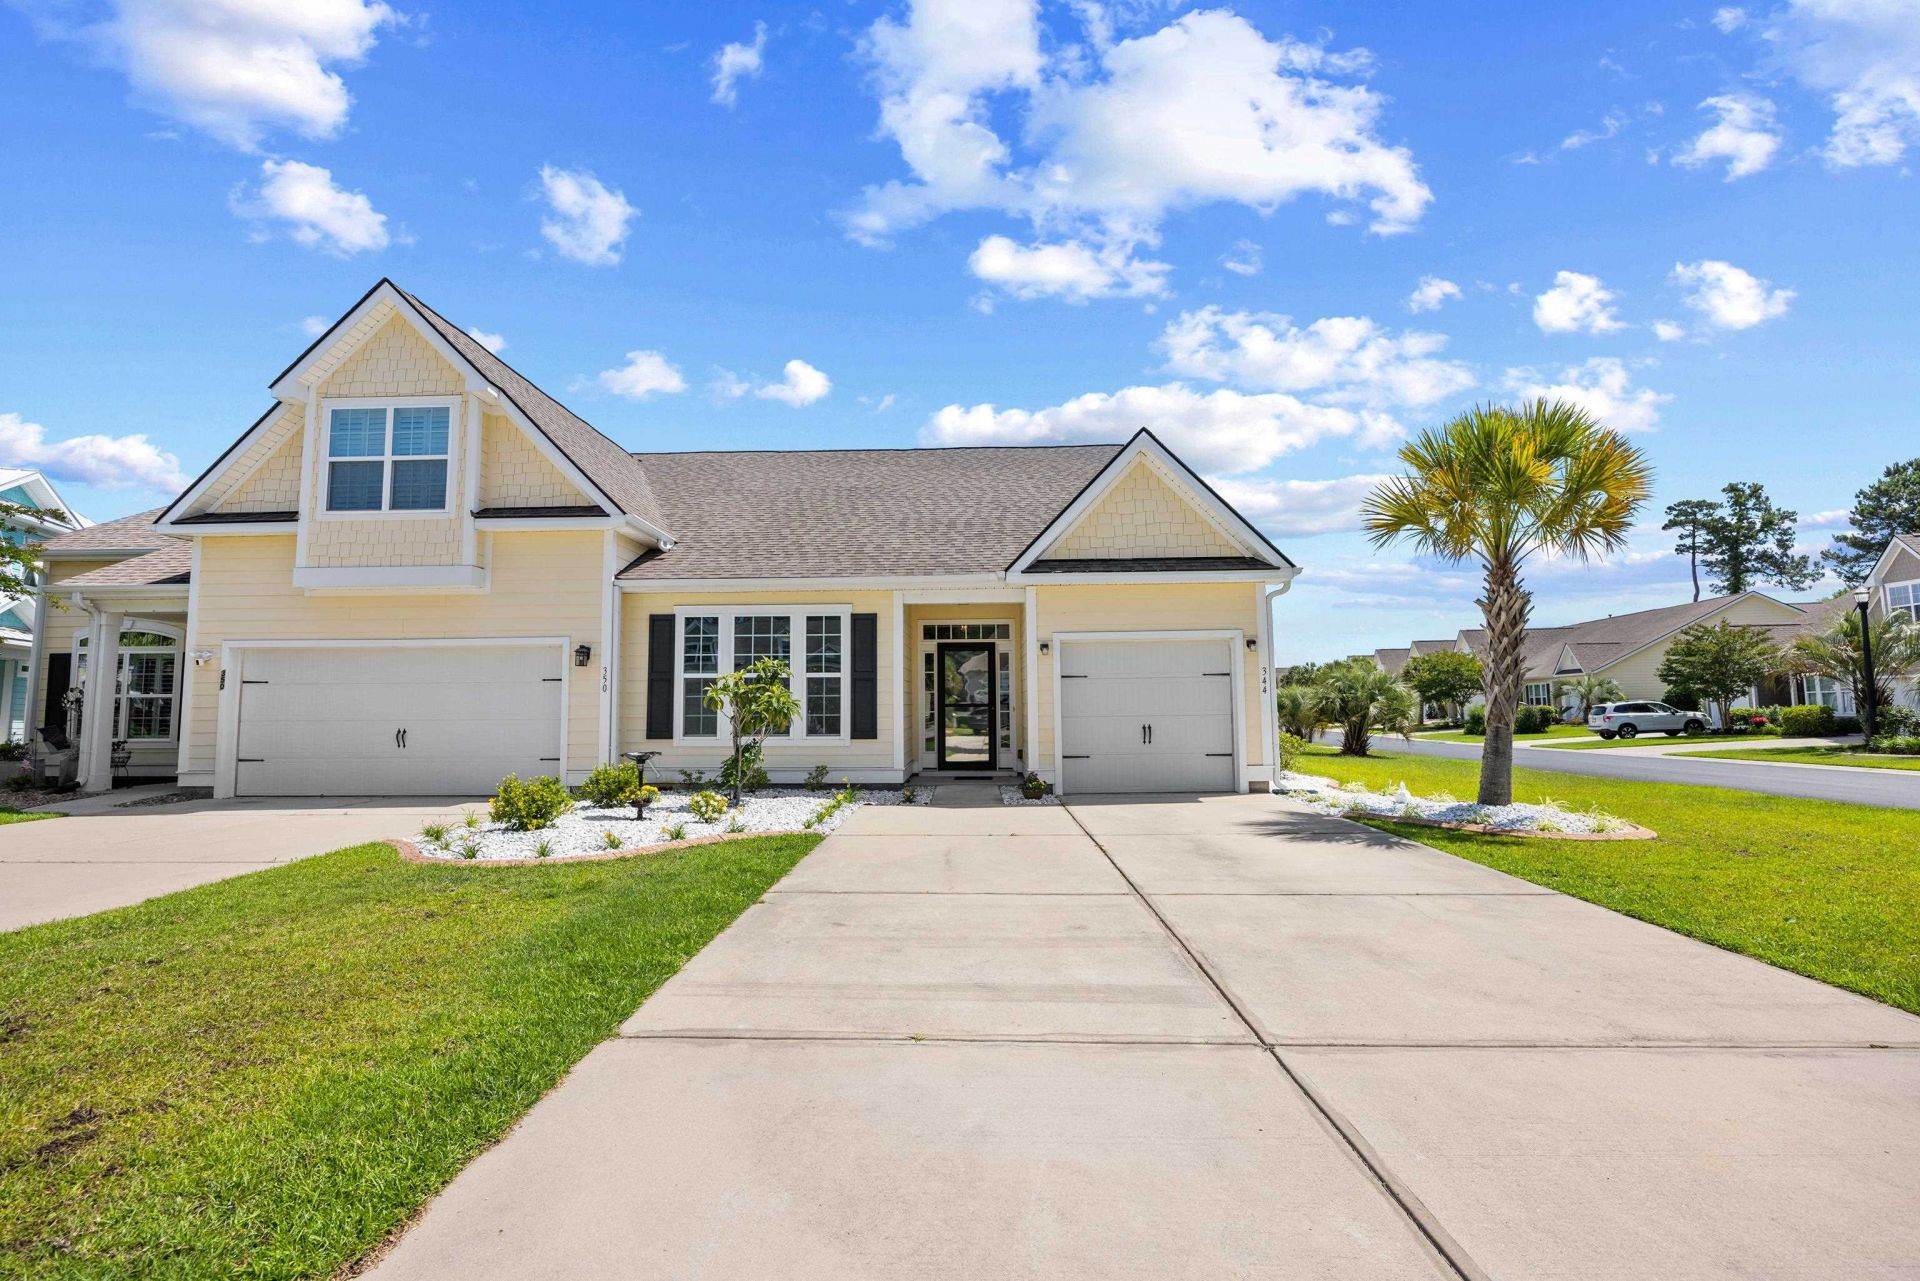
This true townhome may have been built in 2015, but it looks and feels brand new. In fact, the entire neighborhood has been so meticulously maintained that it too looks brand new. Welcome to your little slice of heaven, and its only a few short minutes to the beach. Myrtle Beach State Park is across the street. The outside of the unit is so inviting with beautiful landscaping. As you step inside, you will be immersed in natural light coming in from all around the unit. The sleek, updated kitchen is a chefs dream with quartz countertops, stainless steel appliances, and a large breakfast bar. Open to the dining area and living room, the light continues to stream in through the windows and doors throughout the living room, making this home feel so warm and cozy. The first floor is also home to not only the primary bedroom suite, complete with en-suite bathroom, but also to a second bedroom and full bathroom as well as laundry. Its rare to find two bedrooms on the main floor of a townhome. Upstairs is a huge room with a full bathroom that can be used as the 3rd bedroom, a bonus room, an office, or even separated into two rooms. Dont let the higher HOA fee scare you. Ocean Walk has an indoor AND an outdoor pool, lazy river, hot tub, exercise room, and clubhouse. The insurance for the structure is also included! This neighborhood is golf cart friendly, making it simple to get around. Dont miss this one. Measurements are not guaranteed and should be verified by the buyer.
Property Features
Property Type: Residential - Single Family
Cooling: Central Air
Garage: 1
Heating: Central, Forced Air
Lot Size: 0.13 Acres
Stories: 2.0
Year Built: 2015
Amenities
Ceiling Fan(s)
Dual Sinks
Garden Tub/Roman Tub
Main Level Primary
Split Bedrooms
Separate Shower
Walk-In Closet(s)
Breakfast Bar
Bedroom on Main Level
Entrance Foyer
Stainless Steel Appliances
Solid Surface Counters
Feature Descriptions
Appliances: Dishwasher, Disposal, Microwave, Range, Refrigerator, Dryer, Washer
Association Amenities: Clubhouse, Owner Allowed Golf Cart, Owner Allowed Motorcycle, Pet Restrictions, Security, Tenant Allowed Golf Cart, Tenant Allowed Motorcycle
Community Features: Clubhouse, Golf Carts OK, Recreation Area, Long Term Rental Allowed, Pool
Days on Site: 32
Door Features: Insulated Doors, Storm Door(s)
Exterior: HardiPlank Type, Wood Frame
Flooring: Carpet, Luxury Vinyl, Luxury VinylPlank, Tile
HOA: Yes
HOA Fee: 684/ Monthly
Laundry: Washer Hookup
Parcel#: 44616030097
Parking: Attached, Garage, One Space, Garage Door Opener
Parking Notes: Attached, Garage, One Space, Garage Door Opener
Pets Allowed: Owner Only, Yes
Pool: Community, Indoor, Outdoor Pool
Security: Security Service
Swimming Pool: Yes
Utilities: Cable Available, Electricity Available, Natural Gas Available, Phone Available, Sewer Available, Underground Utilities, Water Available
Water: Public
Room Sizes
Living Room: 14 x 23
Kitchen: 9 x 10
Primary Bedroom: 14.5x14.5 Level - First
Bedroom 1: 12 x 12 Level - First
Local Schools
High School: Socastee High School
Middle School: Socastee Middle School
Elementary School: Lakewood Elementary School
Listed By / Shown By
Listed By
Agency Name: RE/MAX Southern Shores
Agency Contact: Cell: 843-602-1173
Shown By
Agency Title: CENTURY 21 Thomas
Agency Phone: 888-249-2100

Estimate Your Payment
Estimated Payment
$ 868.19 per month $767.60 Principal & Interest $0.00 Property Tax (data not provided by mls) $100.60 Homeowner's Insurance
344 Saint Catherine Bay Ct. | MLS# 2615226
This single family home located at 344 Saint Catherine Bay Ct., Surfside Beach, SC 29575 is currently listed for sale with an asking price of $344,900. This property was built in 2015 and has 3 bedrooms and 3 full baths with 1926 sq. ft. Saint Catherine Bay Ct. is located in the Ocean Walk subdivision. Search Ocean Walk real estate on www.century21thomas.com today.