
BEDS3
BATHS2 full 1 partial
SQUARE FEET2,432
MLS#100576395
STATUSActive
PROPERTY TYPEResidential - Single Family
Property Description
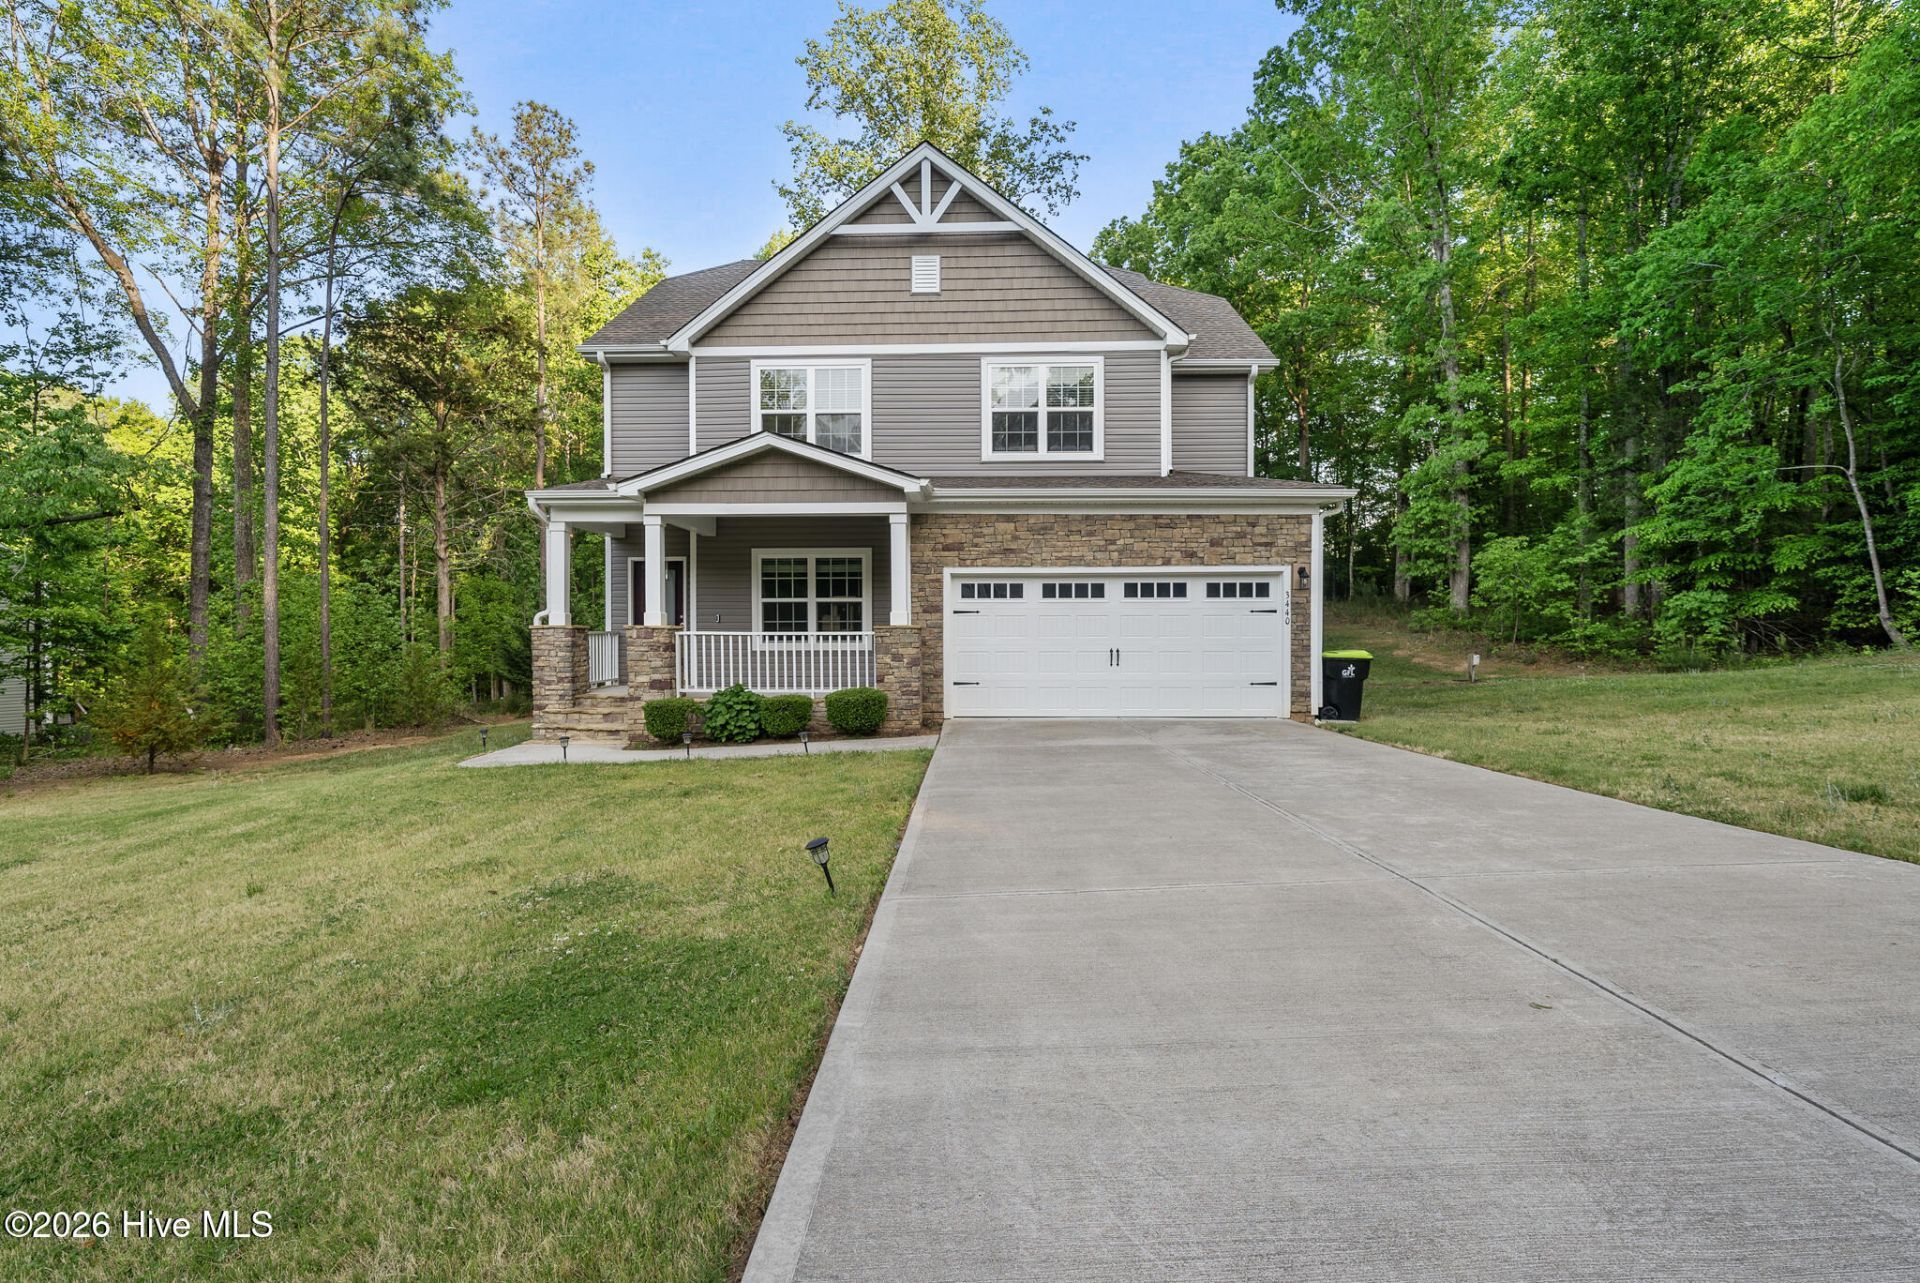
MOTIVATED SELLER! Built in 2020 this beautiful LGI Craven home is situated on 1.71 acres, private lot at end of street. Quiet and well kept, this home boasts 3 bedrooms plus 2nd FL bonus room, 2.5 bathrooms, open space chef's kitchen with granite countertops and oversized island with plenty of cabinets, formal DR, 2nd Fl. Laundry, custom closet in Primary BDRM, enclosed screened porch, mudroom, 2-car garage with (1) 240volt EV charger outlet, whole-house water softener; reverse osmosis filter system
Property Features
Property Type: Residential - Single Family
Cooling: Central Air, Heat Pump
Garage: 2 car attached
Heating: Heat Pump, Electric
Lot Size: 1.71 Acres
Roof Type: Architectural Shingle
Stories: 2.0
Year Built: 2020
Amenities
Mud Room
Kitchen Island
Ceiling Fan(s)
Pantry
Feature Descriptions
Appliances: Electric Cooktop, Water Softener, Refrigerator, Dishwasher, Cooktop, Electric Range
Days on Site: 108
Exterior: Stone, Vinyl Siding, Wood Frame
Flooring: Carpet, Vinyl
HOA Fee: $900/ Annually
Laundry: In Hall
Lot Dimensions: 190.62x501.56x163.52x324.99x150
Parcel#: 182400107266
Parking: Garage
Parking Notes: Garage
Patio/Porch: Screened, Front Porch, Rear Porch
Pets Allowed: Dogs OK, Cats OK, Yes
Sewer: Septic Tank
Special View Info: None
Utilities: High Speed Internet
Water: Well
Room Sizes
Bedroom 2: 13 X 13 Level - Second
Bedroom 3: 10 X 12 Level - Second
Dining Room: 12 X 12 Level - First
Primary Bedroom: 14 X 15 Level - Second
Kitchen: 8 X 19 Level - First
Utility Room: 6 X 7 Level - First
Living Room: 14 X 23 Level - First
Bonus Room: 14 X 12 Level - Second
Local Schools
High School: Wake
Middle School: Wake
Elementary School: Other
Listed By / Shown By
Listed By
Agency Name: NorthGroup Real Estate LLC
Agency Phone: 910-338-9410
Shown By
Agency Title: CENTURY 21 Thomas
Agency Phone: 888-249-2100

Estimate Your Payment
Estimated Payment
$ 1,381.96 per month $1,221.84 Principal & Interest $0.00 Property Tax (data not provided by mls) $160.13 Homeowner's Insurance
3440 Lilac Lane | MLS# 100576395
This single family home located at 3440 Lilac Lane, Wake Forest, NC 27587 is currently listed for sale with an asking price of $549,000. This property was built in 2020 and has 3 bedrooms and 2 full and 1 partial baths with 2432 sq. ft. Search Wake Forest real estate on www.century21thomas.com today.