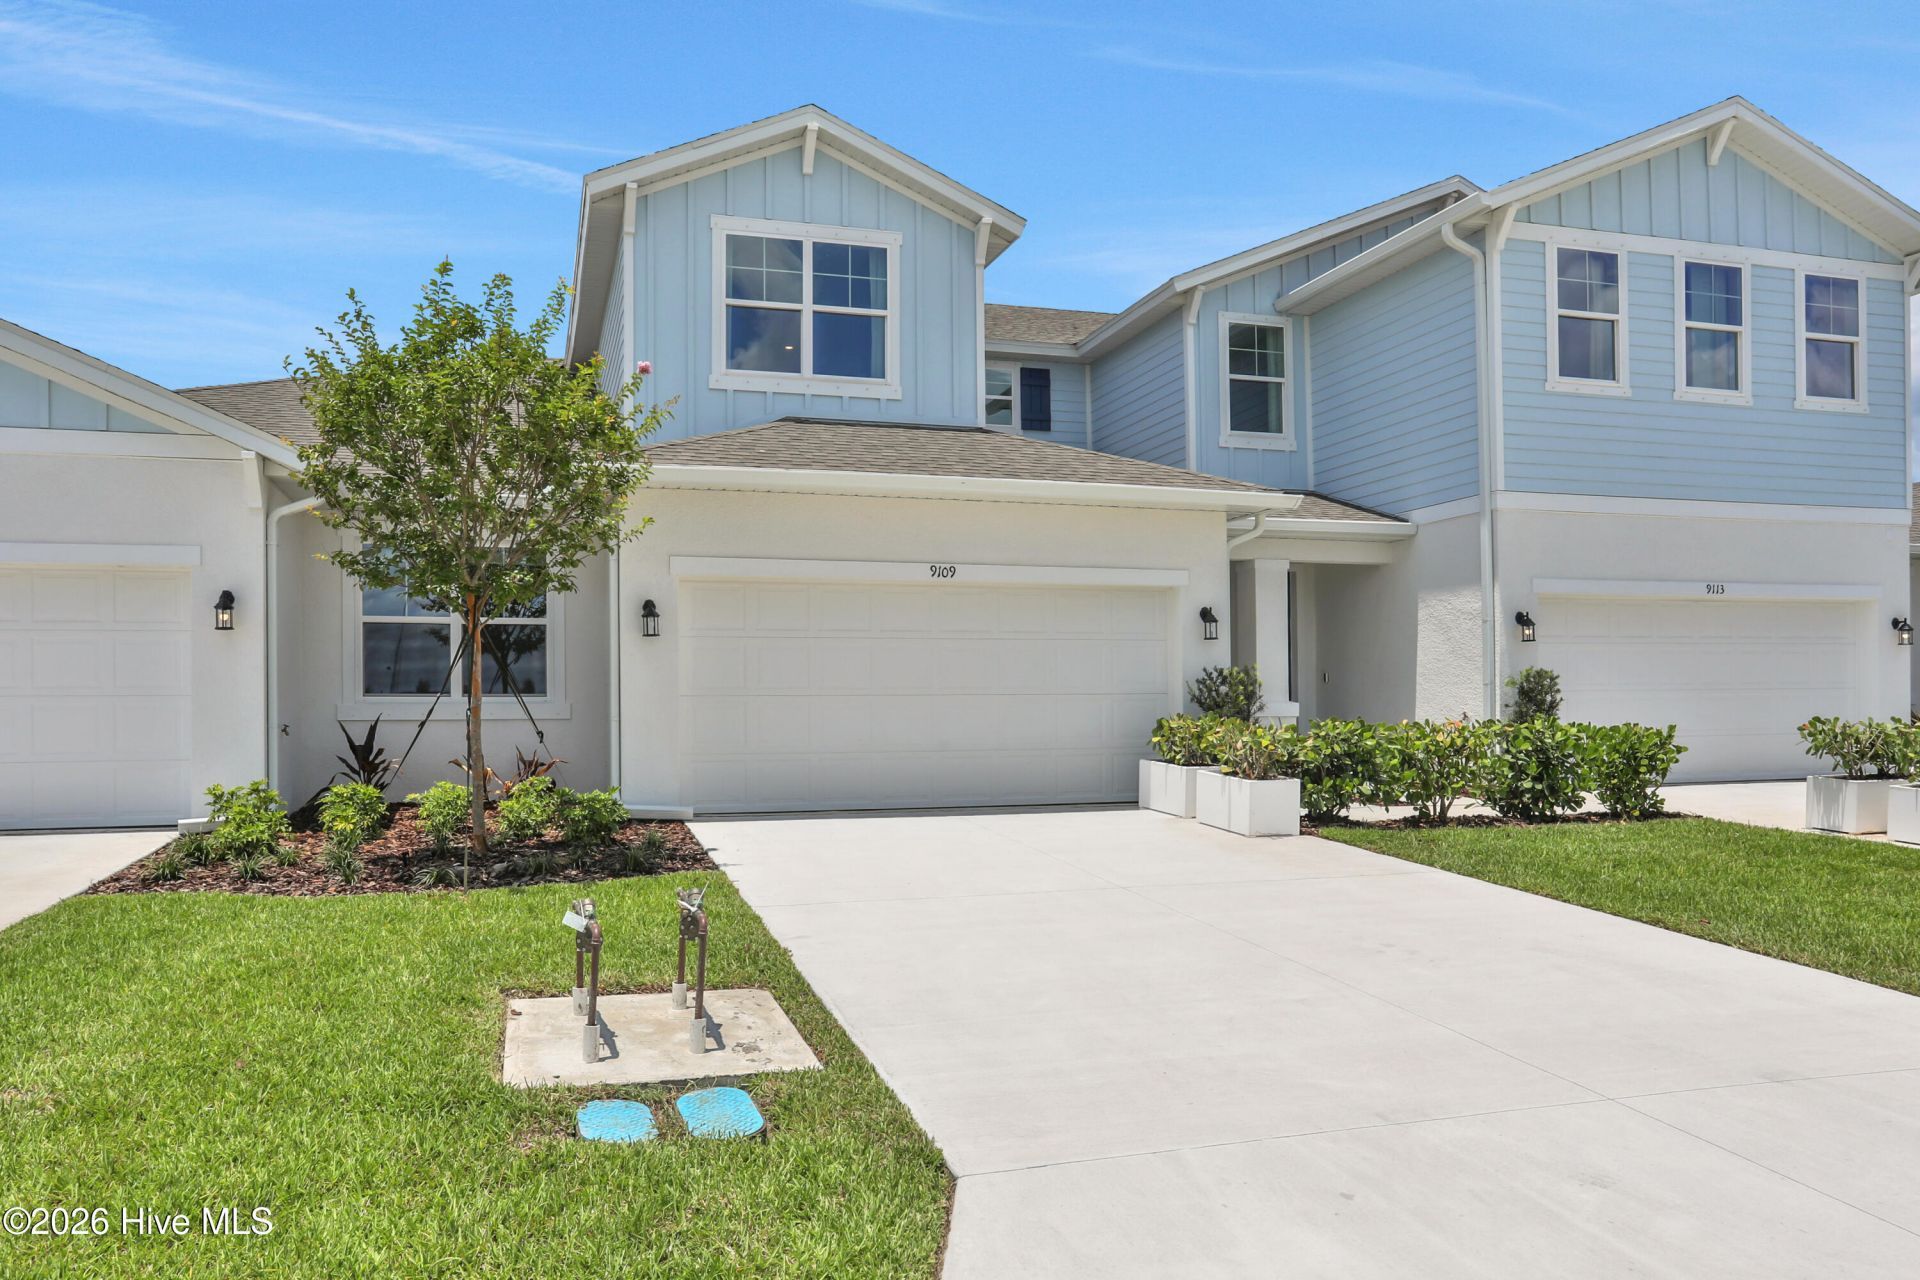

BEDS3
BATHS2 full 1 partial
SQUARE FEET1,818
MLS#100602348
STATUSActive
PROPERTY TYPEResidential - Townhouse
SUBDIVISIONThe Villas at Seaside
SCHOOLBrunswick County Schools
Property Description
BEAUTIFUL HOMESITE BACKING TO POND! Stunning new floor plan!1,818-SF2-featuring 1st-floor primary suite! Open-concept kitchen, dining room, and family room are perfect for entertaining! Rear lanai adds great outdoor living space. Spacious loft provide perfect flex space!. Only minutes from world class golf, dining, and 2 beautiful beaches!! HOA covers grass cutting, exterior insurance, and much more!*Photos are representative of the Osprey floor plan and are for illustrative purposes only. Actual home, features, finishes, colors, options and elevations may vary. Please see Sales Consultant for complete details.
Property Features
Property Type: Residential - Townhouse
Cooling: Central Air, Heat Pump
Garage: 2 car attached
Heating: Heat Pump, Electric, Forced Air
Home Style: Patio
Lot Size: 0.30 Acres
Roof Type: Shingle
Stories: 2.0
Year Built: 2026
Amenities
Master Downstairs
Walk-in Closet(s)
High Ceilings
Kitchen Island
Pantry
Walk-in Shower
Eat-in Kitchen
Walk-In Closet(s)
Irrigation System
Cluster Mailboxes
End Unit
Feature Descriptions
Accessibility: Accessible Kitchen, Accessible Hallway(s), Accessible Full Bath, Accessible Entrance, Accessible Bedroom, Accessible Closets, Central Living Area
Appliances: Built-In Microwave, Ice Maker, Disposal, Dishwasher, Electric Range
Association Amenities: Maintenance Common Areas, Maintenance Grounds, Maintenance Roads, Maintenance Structure, Management, Master Insure, Picnic Area, Sidewalks, See Remarks, Shopping Nearby, Short Term Rental
Exterior: Vinyl Siding, Wood Frame
Fencimg: Privacy
Flooring: LVT/LVP, Carpet
HOA Fee: $3696/ Annually
Laundry: Dryer Hookup, Washer Hookup, Laundry Room
Lot: Cul-De-Sac, Landscaped, Shopping Nearby
Lot Dimensions: 40x143x150x132
Parcel#: 242kd026
Parking: Garage Faces Front, Concrete, Garage
Parking Notes: Garage Faces Front, Concrete, Garage
Patio/Porch: Covered, Patio
Pets Allowed: Dogs OK, Cats OK, Yes
Security: Smoke Detector(s)
Sewer: Public Sewer, County Sewer
Special View Info: Pond, Water
Utilities: Water Connected, High Speed Internet
Water: County Water
Room Sizes
Dining Room: 12.6 X 7.11 Level - Main
Kitchen: 14.1 X 9.4 Level - Main
Bedroom 3: 11.8 X 135 Level - Upper
Bedroom 2: 11.7 X 13.5 Level - Upper
Family Room: 12.6 X 13.2 Level - Main
Primary Bedroom: 14.8 X 12.4 Level - Main
Loft: 11 X 12.5 Level - Upper
Local Schools
High School: West Brunswick
Middle School: Shallotte Middle
Elementary School: Union
School District: Brunswick County Schools
Listed By / Shown By
Listed By
Agency Name: Dream Finders Realty LLC
Agency Phone: 910-486-4864
Shown By
Agency Title: CENTURY 21 Thomas
Agency Phone: 888-249-2100

Estimate Your Payment
Estimated Payment
$ 783.49 per month $692.71 Principal & Interest $0.00 Property Tax (data not provided by mls) $90.78 Homeowner's Insurance
345 Parkington Lane, Unit 94a | MLS# 100602348
This townhouse located at 345 Parkington Lane, Unit 94a, Ocean Isle Beach, NC 28469 is currently listed for sale with an asking price of $311,250. This property was built in 2026 and has 3 bedrooms and 2 full and 1 partial baths with 1818 sq. ft. Parkington Lane, Unit 94a is located in the The Villas at Seaside subdivision within the Brunswick County Schools school district. Search The Villas At Seaside real estate on www.century21thomas.com today.