
BEDS5
BATHS4 full 1 partial
SQUARE FEET3,408
MLS#2615299
STATUSActive
PROPERTY TYPEResidential - Single Family
SUBDIVISIONBoardwalk on the Waterway
Property Description
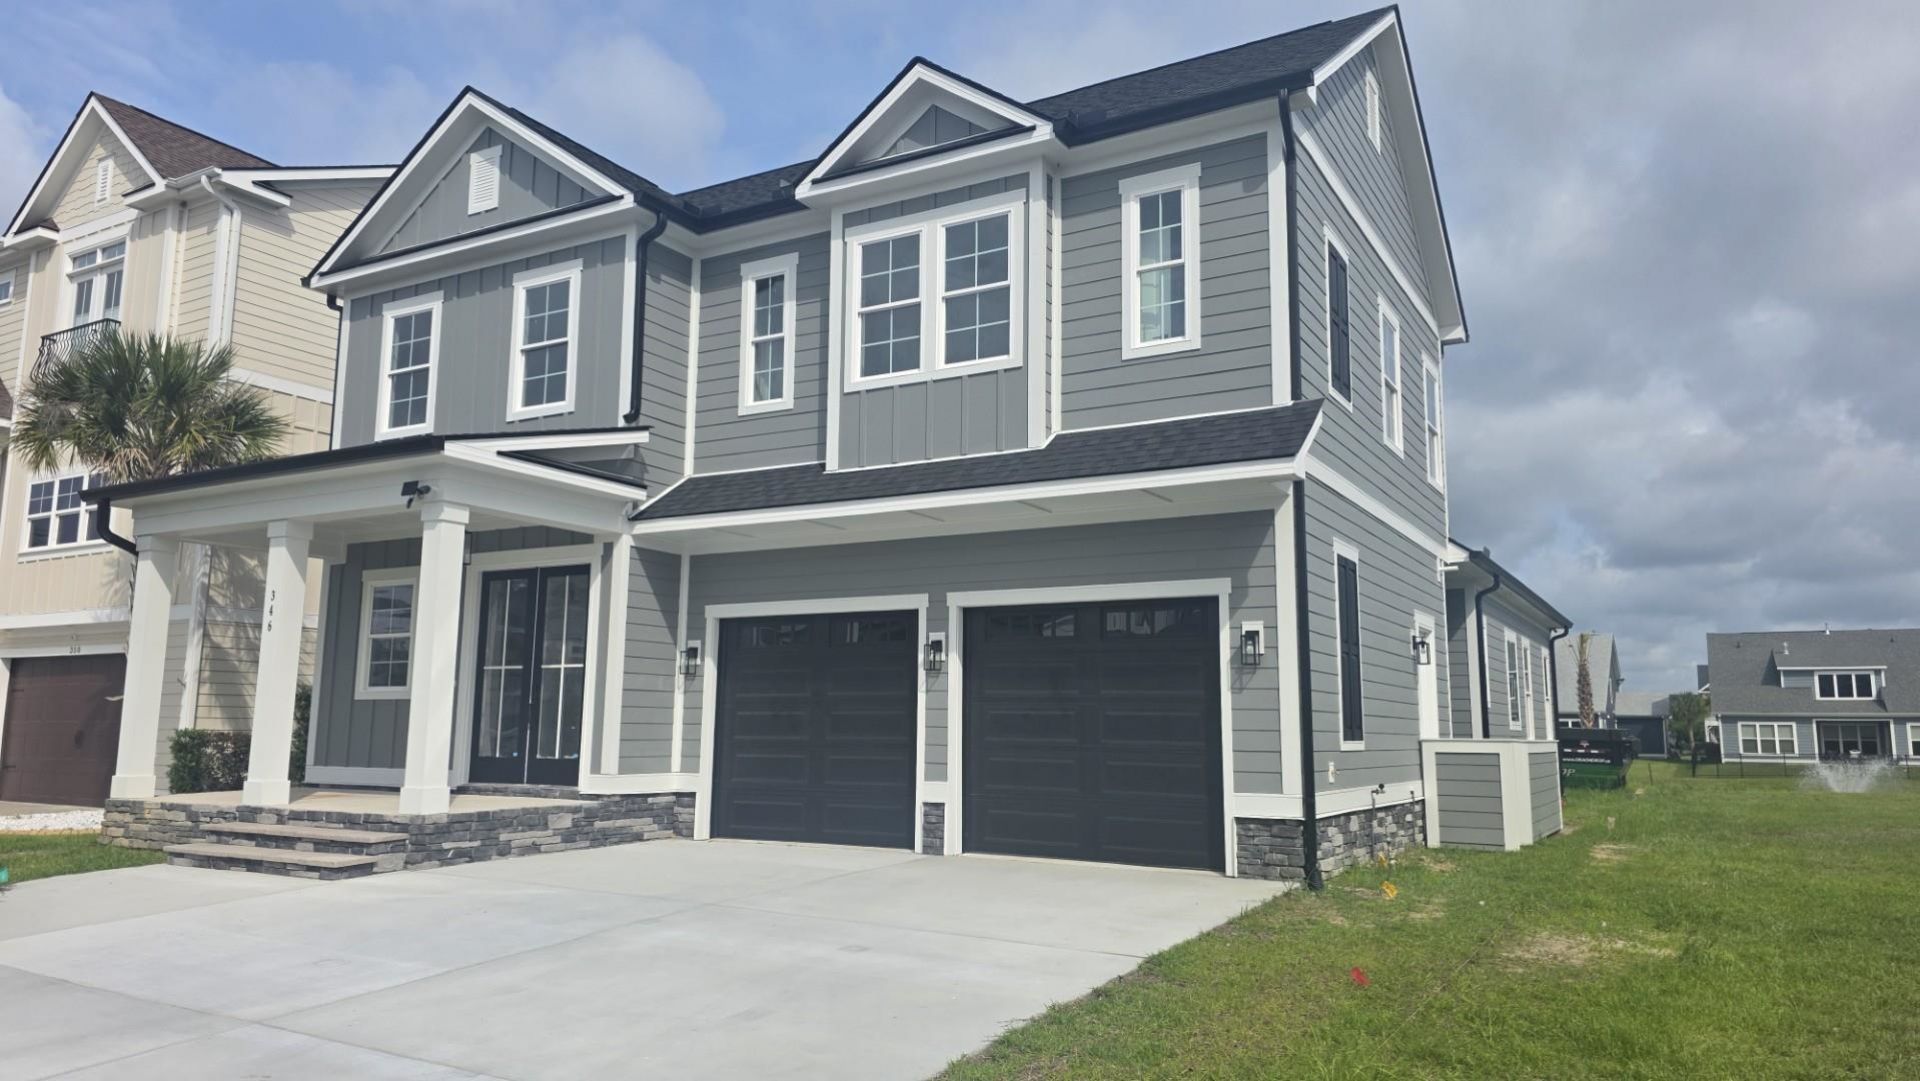
NEW CONSTRUCTION WITH A PRIVATE POOL CURRENTLY UNDER CONSTRUCTION! Welcome to Lot 10 in Boardwalk on the Waterway, a brand-new luxury residence located within one of Myrtle Beachs most distinctive small gated Intracoastal Waterway communities. Offering approximately 3,408 heated square feet and 4,540 total square feet under roof, this impressive 5-bedroom, 4.5-bath home delivers the space, architectural presence, upgraded finishes, and outdoor lifestyle buyers wantwithout the extended wait and uncertainty of beginning a custom build from scratch. The home was thoughtfully designed to live large while remaining comfortable and functional for everyday life. From the moment you enter, the dramatic two-story great room creates an immediate sense of luxury with soaring ceilings, a fireplace, open sightlines, and a natural flow into the dining area and chef-inspired kitchen. The kitchen is designed for both serious cooking and effortless entertaining, featuring a large center island, solid-surface countertops, stainless-steel appliances, double ovens, a statement range hood, generous pantry space, and upgraded cabinetry and finishes. Many of the features buyers typically have to add after closing are already included in this home. The first-floor owners suite provides the privacy and convenience todays buyers continue to request. The spa-inspired bath includes a custom tile shower, double vanity, upgraded finishes, and a spacious walk-in closet. An additional bedroom on the main level provides flexibility as a private guest suite, home office, or multigenerational living space. Upstairs, the home continues to impress with three additional bedrooms, multiple bathrooms, a spacious loft, walk-in storage, and a large game room overlooking the great room below. The open design keeps the home feeling connected while still providing separate areas for family, guests, work, relaxation, and entertainment. The rear elevation is equally impressive and was designed around the homes luxury outdoor living experience. A private pool with a tanning ledge is currently being built, creating a resort-style backyard ideal for relaxing, entertaining, and enjoying the coastal lifestyle. The architectural design of the rear of the home, combined with the covered outdoor living area and pool setting, creates a striking view and a seamless transition between the interior and exterior spaces. Whether enjoying a quiet afternoon by the pool, hosting friends and family, or returning home after a day on the water, this backyard is being created to feel like a private retreat. Additional features include a two-car garage, generous storage, carefully selected finishes, and thoughtful construction throughout. Boardwalk on the Waterway offers a rare combination of privacy, a small gated-community atmosphere, and the Intracoastal Waterway lifestyle, all within convenient reach of Myrtle Beachs beaches, golf courses, restaurants, shopping, and entertainment. Thi
Property Features
Property Type: Residential - Single Family
Cooling: Central Air
Garage: 2 car attached
Heating: Central, Electric, Forced Air
Home Style: Contemporary
Lot Size: 0.18 Acres
Stories: 2.0
Year Built: 2026
Amenities
Bathtub
Tray Ceiling(s)
Ceiling Fan(s)
Dual Sinks
Fireplace
Garden Tub/Roman Tub
Linen Closet
Main Level Primary
Other
Separate Shower
Vanity
Walk-In Closet(s)
Breakfast Bar
Bedroom on Main Level
Breakfast Area
Entrance Foyer
Kitchen Island
Loft
Stainless Steel Appliances
Solid Surface Counters
Built-in Barbecue
Barbecue
Sprinkler/Irrigation
Outdoor Kitchen
Other
Porch
Patio
Feature Descriptions
Appliances: Double Oven, Dishwasher, Disposal, Microwave, Range, Refrigerator, Range Hood
Association Amenities: Boat Dock, Boat Ramp, Clubhouse, Gated, Owner Allowed Golf Cart, Owner Allowed Motorcycle, Other, Tenant Allowed Golf Cart, Tenant Allowed Motorcycle
Community Features: Boat Facilities, Clubhouse, Dock, Golf Carts OK, Gated, Other, Recreation Area, Long Term Rental Allowed
Days on Site: 71
Door Features: Insulated Doors
Exterior: HardiPlank Type, Masonry
Flooring: Other, Tile
HOA: Yes
HOA Fee: 230/ Monthly
Laundry: Washer Hookup
Lot: Lake Front, Outside City Limits, Pond on Lot, Rectangular, Rectangular Lot
Lot Dimensions: 50x151x50x157
Parcel#: 42615020007
Parking: Attached, Garage, Two Car Garage
Parking Notes: Attached, Garage, Two Car Garage
Patio/Porch: Rear Porch, Front Porch, Patio
Security: Gated Community, Smoke Detector(s)
Utilities: Cable Available, Electricity Available, Other, Phone Available, Sewer Available, Underground Utilities, Water Available
Water: Public
Water Features: Pond
Local Schools
High School: Carolina Forest High School
Middle School: Ten Oaks Middle
Elementary School: Pine Island Elementary School
Listed By / Shown By
Listed By
Agency Name: Century 21 The Harrelson Group
Agency Phone: 843-903-3550
Shown By
Agency Title: CENTURY 21 Thomas
Agency Phone: 888-249-2100

Estimate Your Payment
Estimated Payment
$ 2,699.73 per month $2,386.92 Principal & Interest $0.00 Property Tax (data not provided by mls) $312.81 Homeowner's Insurance
346 Harbour View Dr. | MLS# 2615299
This single family home located at 346 Harbour View Dr., Myrtle Beach, SC 29579 is currently listed for sale with an asking price of $1,072,500. This property was built in 2026 and has 5 bedrooms and 4 full and 1 partial baths with 3408 sq. ft. Harbour View Dr. is located in the Boardwalk on the Waterway subdivision. Search Boardwalk On The Waterway real estate on www.century21thomas.com today.