
BEDS4
BATHS2 full
SQUARE FEET1,774
MLS#2616202
STATUSActive
PROPERTY TYPEResidential - Single Family
SUBDIVISIONRidgefield
Property Description
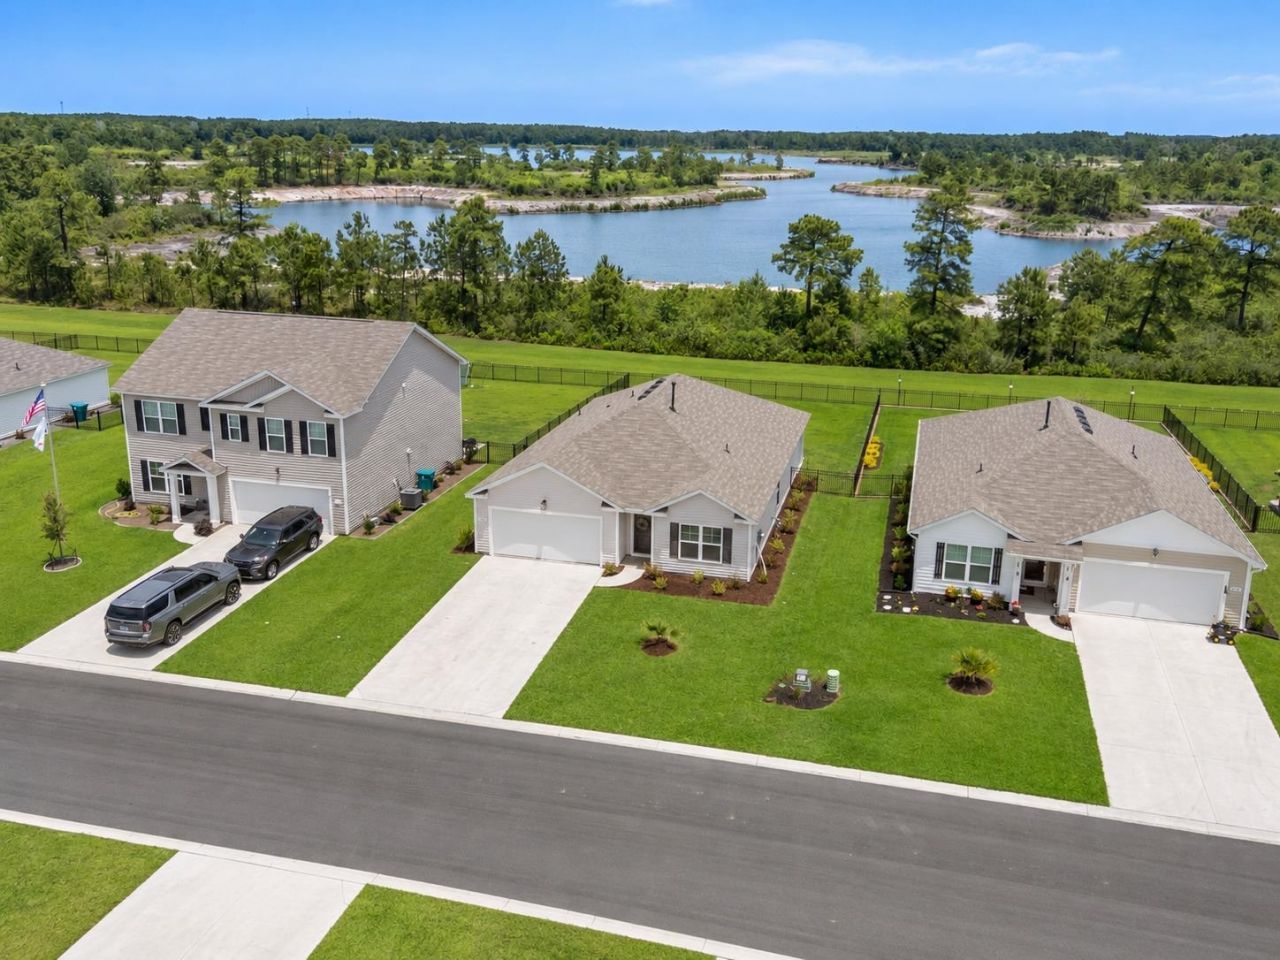
Welcome to Ridgefield, one of Conways desirable newer communities, where modern living, neighborhood amenities, and everyday convenience come together. Enjoy scenic ponds, a community pool, and easy access to Carolina Forest, shopping, dining, healthcare, Coastal Carolina University, Historic Downtown Conway, golf, and the beaches and attractions of the Grand Strand. Built in 2025, this like-new, single-story home features 4 bedrooms, 2 full baths, and an attached 2-car garage. The open-concept kitchen, living, and dining areas create a comfortable space for everyday living and entertaining, while the split-bedroom floor plan offers added privacy for owners and guests. Outside, enjoy a fully fenced backyard, covered rear porch, and HOA-maintained irrigationa convenient feature available to select homes within Ridgefield. A VA assumable loan may be available to qualified buyers, subject to lender/servicer approval, eligibility requirements, and applicable VA guidelines. Buyer agents are encouraged to contact the listing agent for additional information regarding the existing loan and other financing or affordability resources that may be available. With its like-new condition, functional floor plan, outdoor living space, and convenient location, this home offers an excellent opportunity to enjoy the Conway and Carolina Forest lifestyle.
Property Features
Property Type: Residential - Single Family
Cooling: Central Air
Fenced: Yes
Garage: 2 car attached
Heating: Central, Gas
Home Style: Ranch
Lot Size: 0.20 Acres
Stories: 1.0
Year Built: 2025
Amenities
Ceiling Fan(s)
Dual Sinks
Main Level Primary
Split Bedrooms
Separate Shower
Vanity
Window Treatments
Bedroom on Main Level
Kitchen Island
Stainless Steel Appliances
Solid Surface Counters
Fence
Sprinkler/Irrigation
Porch
Feature Descriptions
Appliances: Dishwasher, Disposal, Microwave, Range, Refrigerator, Dryer, Washer
Association Amenities: Clubhouse, Owner Allowed Golf Cart, Owner Allowed Motorcycle, Pet Restrictions, Tenant Allowed Golf Cart, Tenant Allowed Motorcycle
Community Features: Clubhouse, Golf Carts OK, Recreation Area, Long Term Rental Allowed, Pool
Days on Site: 74
Exterior: Vinyl Siding, Wood Frame
Flooring: Carpet, Vinyl
HOA: Yes
HOA Fee: 70/ Monthly
Laundry: Washer Hookup
Lot: Outside City Limits, Rectangular, Rectangular Lot
Parcel#: 40013040014
Parking: Attached, Garage, Two Car Garage, Garage Door Opener
Parking Notes: Attached, Garage, Two Car Garage, Garage Door Opener
Patio/Porch: Rear Porch, Porch, Screened
Pets Allowed: Owner Only, Yes
Pool: Community, Outdoor Pool
Security: yes
Security: Security System
Swimming Pool: Yes
Utilities: Cable Available, Electricity Available, Natural Gas Available, Phone Available, Sewer Available, Underground Utilities, Water Available
Water: Public
Window: Window Treatments
Room Sizes
Kitchen: 17 x 14
Primary Bedroom: 12 x 15 Level - Main
Local Schools
High School: Carolina Forest High School
Middle School: Ten Oaks Middle
Elementary School: Carolina Forest Elementary School
Listed By / Shown By
Listed By
Agency Name: CB Sea Coast Advantage CF
Agency Contact: Office: 843-903-4400
Shown By
Agency Title: CENTURY 21 Thomas
Agency Phone: 888-249-2100

Estimate Your Payment
Estimated Payment
$ 855.86 per month $756.69 Principal & Interest $0.00 Property Tax (data not provided by mls) $99.17 Homeowner's Insurance
3477 Ashridge Way | MLS# 2616202
This single family home located at 3477 Ashridge Way, Conway, SC 29526 is currently listed for sale with an asking price of $340,000. This property was built in 2025 and has 4 bedrooms and 2 full baths with 1774 sq. ft. Ashridge Way is located in the Ridgefield subdivision. Search Ridgefield real estate on www.century21thomas.com today.