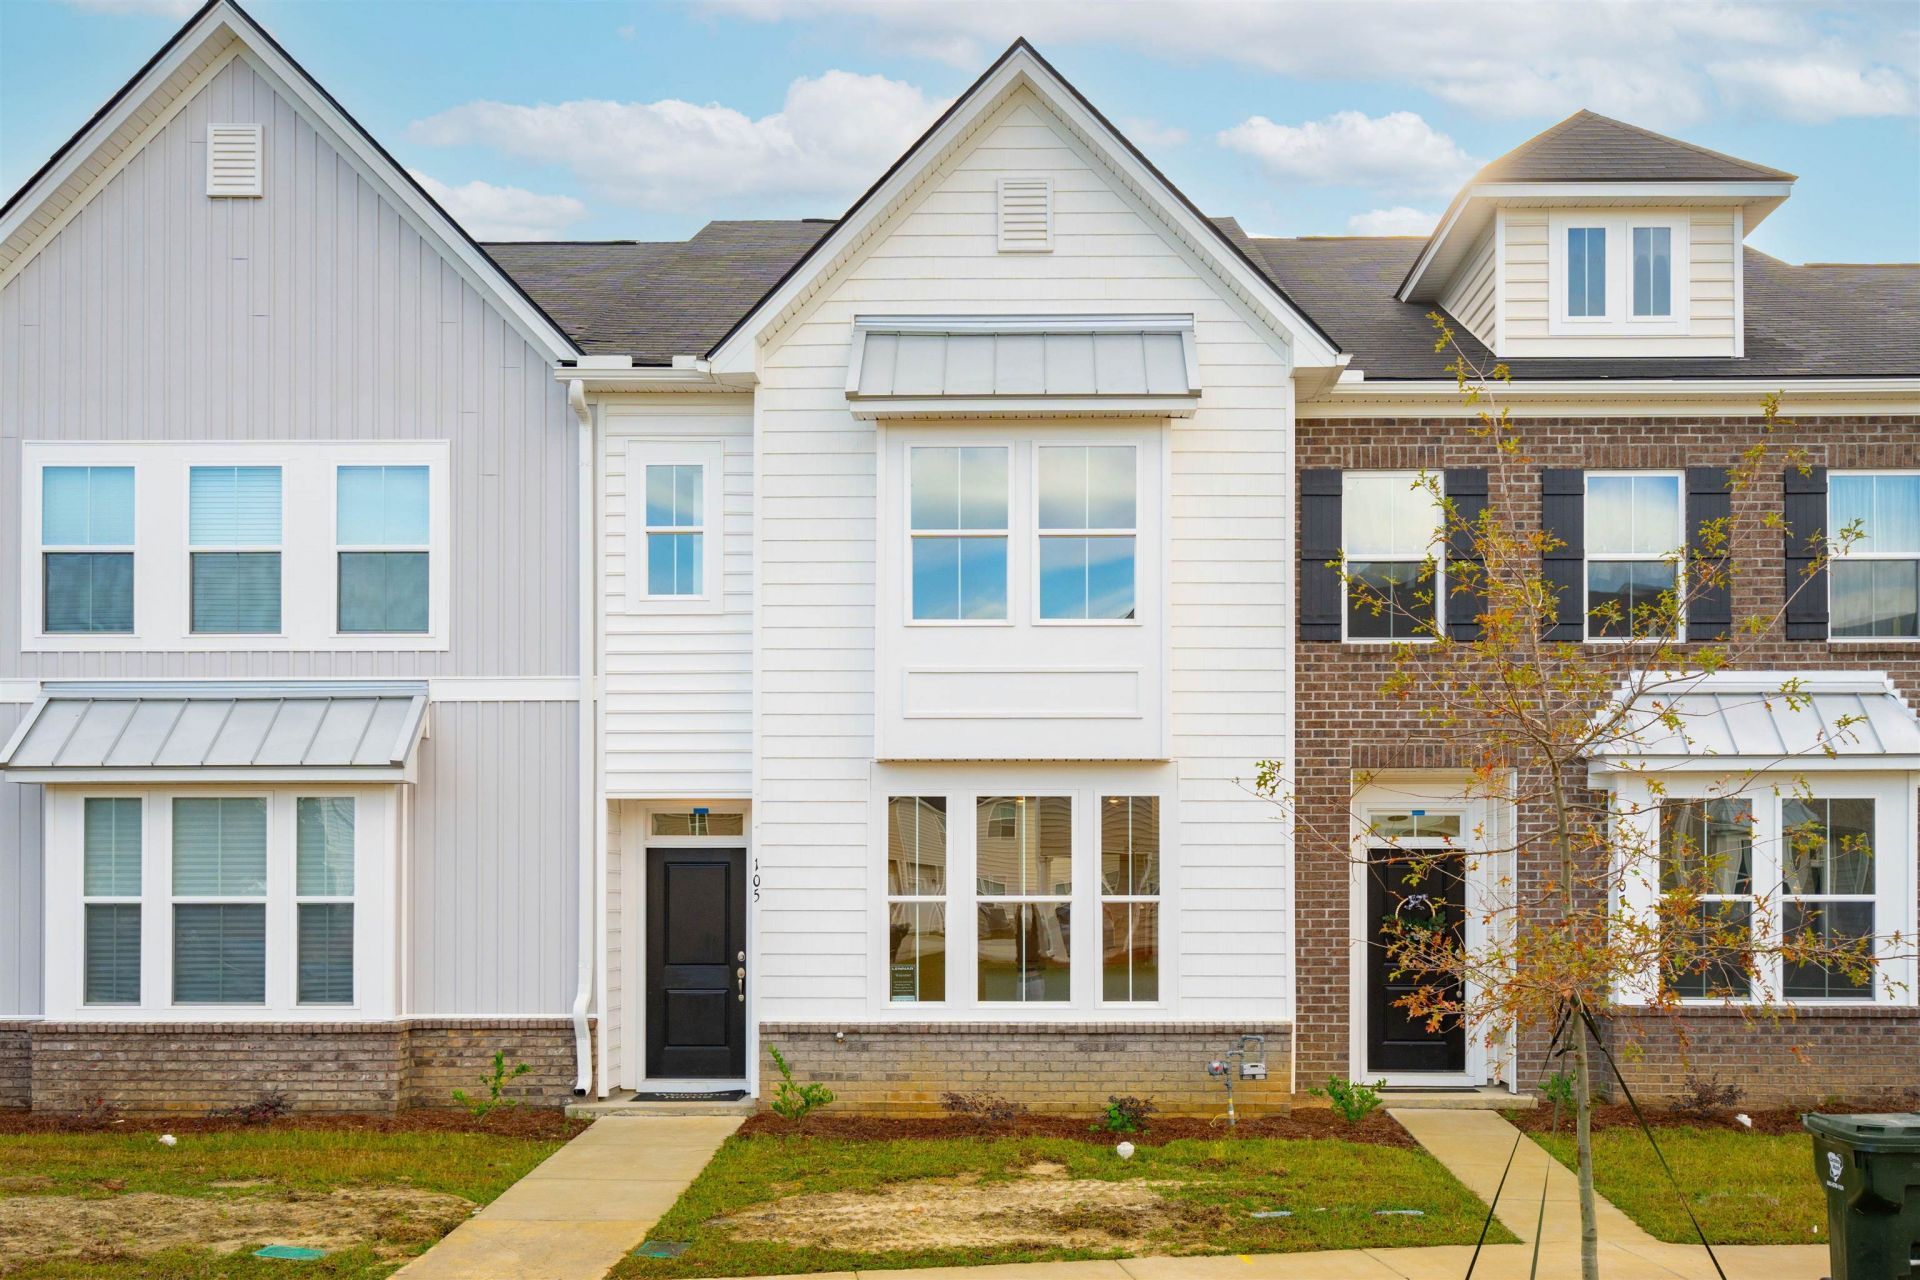

BEDS3
BATHS2 full 1 partial
SQUARE FEET1,982
MLS#2609156
STATUSActive
PROPERTY TYPEResidential - Townhouse
SUBDIVISIONParkview
Property Description
Parkview is offfering special low-interest financing on select homes, which could significantly reduce your monthly payment. Be sure to ask your Lenar New Home Consultant for details and to learn how these financing opportunities may help make home ownership even more affordable! Welcome to this beautifully designed 3-bedroom, 2.5-bath townhome offering 1,982 square feet of thoughtfully planned living space, located less than 10 minutes from the beach! The main level features a spacious primary suite for convenient single-level living, along with luxury vinyl plank flooring, 9-foot ceilings, and abundant natural light throughout. The open-concept kitchen showcases quartz countertops, stainless steel appliances, and ample cabinetryperfect for entertaining or everyday living. The primary bedroom offers a generous walk-in closet and a private en-suite bath with double sinks and a walk-in shower. Upstairs, youll find two additional bedrooms, a versatile loft space ideal for a home office or second living area, and a full bath. Large windows throughout the home create a bright, airy feel. Enjoy low-maintenance coastal living with access to a beautiful community pool and close proximity to shopping, dining, golf, entertainment, and all that Myrtle Beach has to offer. Whether youre looking for a primary residence, second home, or investment opportunity, this townhome delivers comfort, style, and location. Pictures are of a previously built home and options may be differ from actual home.
Property Features
Property Type: Residential - Townhouse
Cooling: Central Air
Heating: Central, Electric
Stories: 2.0
Year Built: 2026
Amenities
Dual Sinks
Main Level Primary
Separate Shower
Vanity
Walk-In Closet(s)
Bedroom on Main Level
Entrance Foyer
High Speed Internet
Kitchen Island
Loft
Stainless Steel Appliances
Solid Surface Counters
Patio
Feature Descriptions
Appliances: Dishwasher, Disposal, Microwave, Range
Association Amenities: Owner Allowed Golf Cart, Owner Allowed Motorcycle, Pet Restrictions, Pets Allowed, Tenant Allowed Golf Cart, Tenant Allowed Motorcycle, Trash, Cable TV, Maintenance Grounds
Community Features: Cable TV, Golf Carts OK, Internet Access, Long Term Rental Allowed, Pool, Short Term Rental Allowed
Days on Site: 95
Exterior: Vinyl Siding
Flooring: Carpet, Vinyl
HOA: Yes
HOA Fee: 238/ Monthly
Laundry: Washer Hookup
Lot: Rectangular, Rectangular Lot
Parcel#: 45808030037
Parking: Other
Parking Notes: Other
Patio/Porch: Patio
Pets Allowed: Owner Only, Yes
Pool: Community, Outdoor Pool
Security: Smoke Detector(s)
Swimming Pool: Yes
Utilities: Cable Available, Electricity Available, Sewer Available, Underground Utilities, Water Available, High Speed Internet Available, Trash Collection
Water: Public
Room Sizes
Living Room: 13x11
Dining Room: 12x10
Bedroom 3: 13x12 Level - Second
Bedroom 2: 13x13 Level - Second
Primary Bedroom: 14x12 Level - First
Local Schools
High School: Saint James High School
Middle School: Saint James Middle School
Elementary School: Burgess Elementary School
Listed By / Shown By
Listed By
Agency Name: Lennar Carolinas LLC
Agency Phone: 843-839-3822
Shown By
Agency Title: CENTURY 21 Thomas
Agency Phone: 888-249-2100

Estimate Your Payment
Estimated Payment
$ 752.65 per month $665.44 Principal & Interest $0.00 Property Tax (data not provided by mls) $87.21 Homeowner's Insurance
348 Cowry Ct, Unit 23 | MLS# 2609156
This townhouse located at 348 Cowry Ct, Unit 23, Myrtle Beach, SC 29588 is currently listed for sale with an asking price of $299,000. This property was built in 2026 and has 3 bedrooms and 2 full and 1 partial baths with 1982 sq. ft. Cowry Ct, Unit 23 is located in the Parkview subdivision. Search Parkview real estate on www.century21thomas.com today.