
BEDS4
BATHS2 full
SQUARE FEET1,774
MLS#2622268
STATUSActive
PROPERTY TYPEResidential - Single Family
SUBDIVISIONRidgefield
Property Description
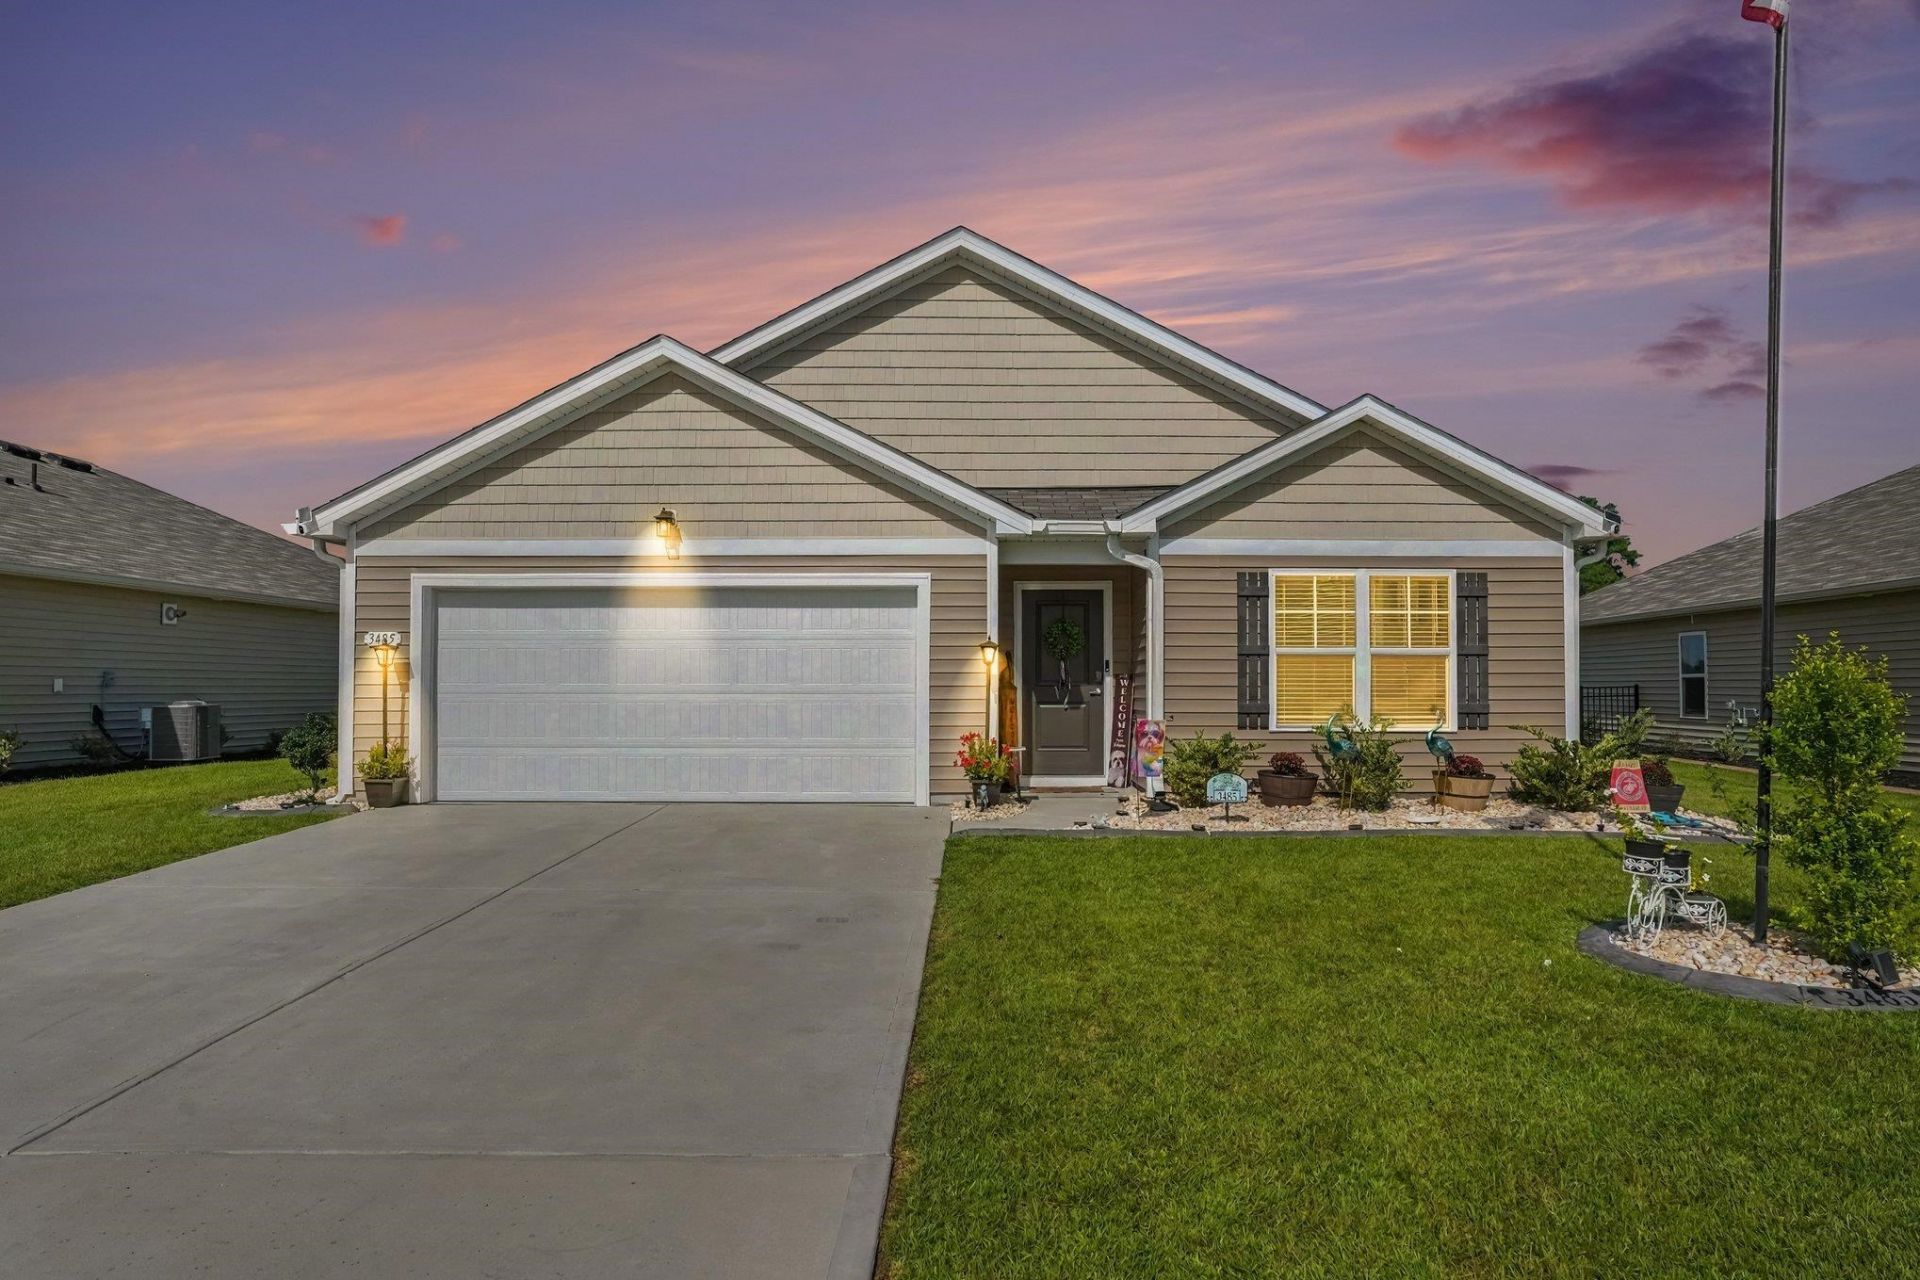
BETTER THAN NEW! This stunning 1-year-old, 4-bedroom, 2-bath home with over 1,700 heated square feet is located in the desirable Ridgefield community and has been extensively upgraded from its original builder-grade finishes! Nearly every detail has been thoughtfully improved, including fresh eggshell paint throughout, 7 upgraded ceiling fans, upgraded lighting throughout the entire home, upgraded switch and outlet covers, soft-close cabinetry, laundry room cabinets, new kitchen and bathroom faucets, upgraded shower fixtures, upgraded door handles and door stops, plus an upgraded black washer and dryer. All appliances are less than one year old, have remaining warranty coverage, and convey with the home, including the washer and dryer. Step outside to even more upgrades, including a screened-in back porch with weather-resistant carpeting, a huge concrete patio extending the full length of the home and approximately 12 feet out, new whole-house gutters and downspouts, new sod throughout the yard, decorative concrete curbing, 1-inch river rock throughout the landscaping and around the flagpole, and a new 6x4 storage shed. The garage has also been finished with painted walls and upgraded lighting. The sellers have even paid approximately 4 months of HOA dues in advance! Conveniently located just minutes from Coastal Carolina University and Conway Medical Center and approximately 15 minutes from the beach. Why buy new and spend thousands upgrading builder-grade finishes when EVERYTHING has already been done for you? With an inspection already completed, this home is truly move-in ready and a MUST SEE!
Property Features
Property Type: Residential - Single Family
Cooling: Central Air
Fenced: Yes
Garage: 2 car attached
Heating: Central, Electric
Home Style: Ranch
Lot Size: 0.20 Acres
Stories: 1.0
Year Built: 2025
Amenities
Attic
Ceiling Fan(s)
Dual Sinks
Linen Closet
Main Level Primary
Pull Down Attic Stairs
Permanent Attic Stairs
Split Bedrooms
Separate Shower
Vanity
Walk-In Closet(s)
Window Treatments
Bedroom on Main Level
Kitchen Island
Stainless Steel Appliances
Solid Surface Counters
Fence
Sprinkler/Irrigation
Patio
Storage
Feature Descriptions
Appliances: Dishwasher, Disposal, Microwave, Range, Refrigerator, Dryer, Washer
Association Amenities: Owner Allowed Golf Cart, Owner Allowed Motorcycle, Pet Restrictions, Tenant Allowed Golf Cart, Tenant Allowed Motorcycle
Community Features: Golf Carts OK, Long Term Rental Allowed, Pool
Days on Site: 1
Door Features: Insulated Doors
Exterior: Vinyl Siding, Wood Frame
Flooring: Luxury Vinyl, Luxury VinylPlank
HOA: Yes
HOA Fee: 70/ Monthly
Laundry: Washer Hookup
Lot: Rectangular, Rectangular Lot
Parcel#: 40013040012
Parking: Attached, Garage, Two Car Garage, Garage Door Opener
Parking Notes: Attached, Garage, Two Car Garage, Garage Door Opener
Patio/Porch: Front Porch, Patio, Porch, Screened
Pets Allowed: Owner Only, Yes
Pool: Community, Outdoor Pool
Security: Smoke Detector(s)
Sewer: Septic Tank
Swimming Pool: Yes
Utilities: Electricity Available, Natural Gas Available, Septic Available, Underground Utilities, Water Available
Water: Public
Window: Window Treatments
Room Sizes
Living Room: 15x16.4
Kitchen: 18x11.3
Dining Room: 11x10.5
Bedroom 3: 11x11.8 Level - Main
Bedroom 2: 10.4x11 Level - Main
Primary Bedroom: 12x15 Level - Main
Bedroom 1: 10.4x11
Local Schools
High School: Carolina Forest High School
Middle School: Black Water Middle School
Elementary School: Carolina Forest Elementary School
Listed By / Shown By
Listed By
Agency Name: Realty ONE Group Dockside
Agency Phone: 843-492-4030
Shown By
Agency Title: CENTURY 21 Thomas
Agency Phone: 888-249-2100

Estimate Your Payment
Estimated Payment
$ 906.20 per month $801.20 Principal & Interest $0.00 Property Tax (data not provided by mls) $105.00 Homeowner's Insurance
3485 Ashridge Way | MLS# 2622268
This single family home located at 3485 Ashridge Way, Conway, SC 29526 is currently listed for sale with an asking price of $360,000. This property was built in 2025 and has 4 bedrooms and 2 full baths with 1774 sq. ft. Ashridge Way is located in the Ridgefield subdivision. Search Ridgefield real estate on www.century21thomas.com today.