
BEDS3
BATHS2 full
SQUARE FEET1,568
MLS#100615685
STATUSActive
PROPERTY TYPEResidential - Mobile Home
Property Description
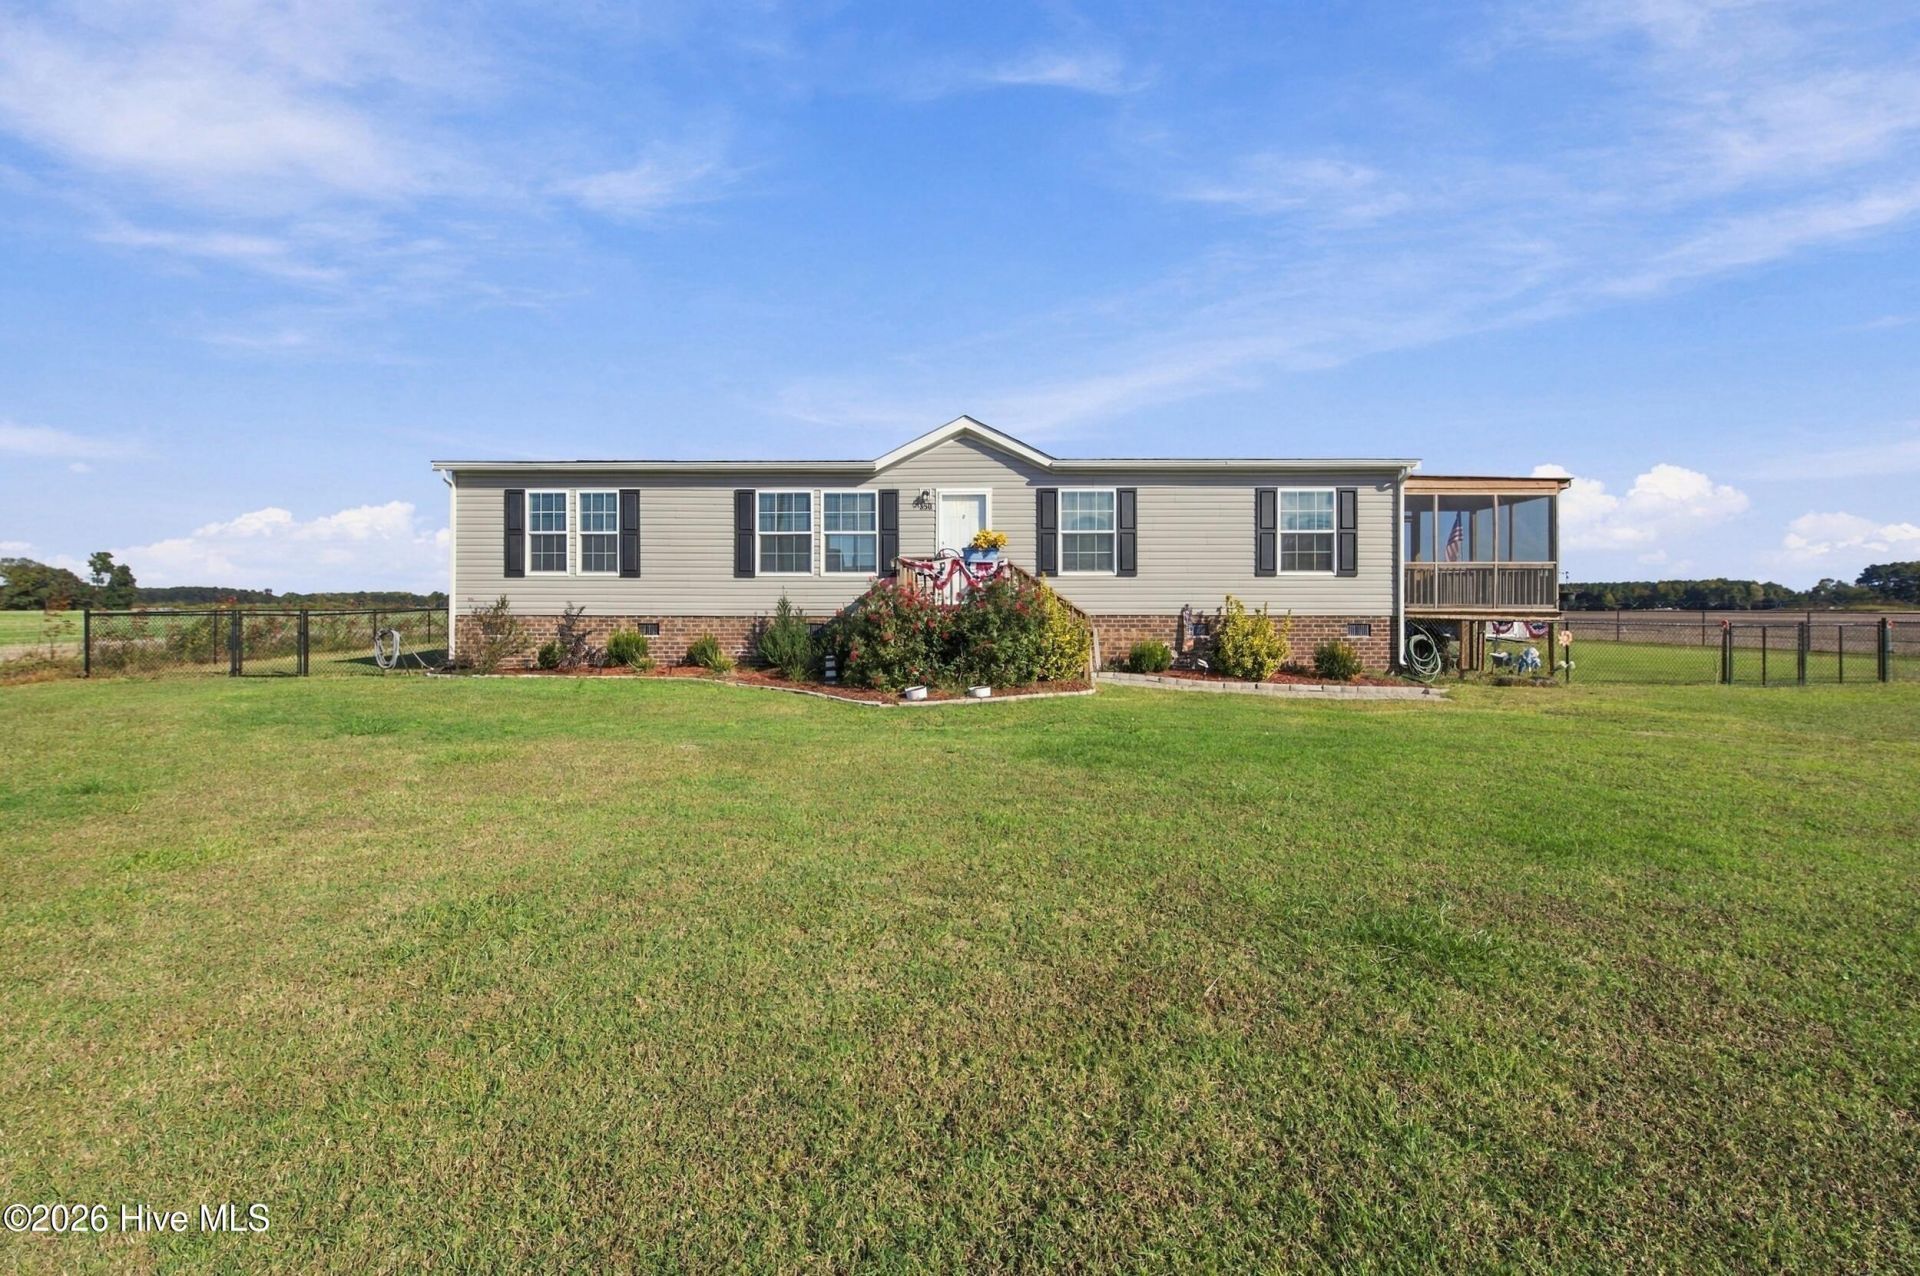
Better than NEW! The fence you wanted, DONE. The screened porch you wanted, DONE. The deck you wanted, DONE. The storage building your wanted, DONE. Now let's talk about this amazing floor plan. True open floor plan with huge island that is the heart of the home, tons of natural light and a pantry that is more than you have ever wanted. The kitchen has crisp white cabinetry, a large dark-finish island with seating, stainless appliances, a stainless farmhouse sink and a vent hood with mosaic tile backsplash. The big window over the sink looks right out over the backyard. Behind the sliding barn door is a huge pantry with plenty of shelving. The mud room is a standout, with storage, a deep sink and space for the washer and dryer. The primary suite has a huge closet and a beautifully upgraded bath with a luxurious tiled shower and dual vanity. Outside, enjoy the screened porch and open deck, a great spot to grill and take in the sunsets. A storage shed adds space for tools and outdoor gear. Wood-look flooring, crown molding and recessed lighting finish it off.
Property Features
Property Type: Residential - Mobile Home
Cooling: Central Air
Heating: Electric, Forced Air
Lot Size: 0.55 Acres
Roof Type: Composition
Stories: 1.0
Year Built: 2023
Amenities
Walk-in Closet(s)
Mud Room
Ceiling Fan(s)
Walk-in Shower
Eat-in Kitchen
Walk-In Closet(s)
Feature Descriptions
Appliances: Refrigerator, Dishwasher, Electric Range
Days on Site: 8
Exterior: Vinyl Siding, Wood Frame
Fencimg: Back Yard
Flooring: Vinyl
Laundry: Dryer Hookup, Washer Hookup, Laundry Room
Lot Dimensions: 155 x 155
Parcel#: 687800870521
Parking: Off Street
Parking Notes: Off Street
Patio/Porch: Deck, Screened
Sewer: Septic Tank
Special View Info: None
Utilities: Water Connected
Water: County Water
Local Schools
High School: John A. Holmes High
Middle School: Chowan Middle School
Elementary School: White Oak/D F Walker
Listed By / Shown By
Listed By
Agency Name: Welcome Home Realty NC
Agency Phone: 252-482-0888
Shown By
Agency Title: CENTURY 21 Thomas
Agency Phone: 888-249-2100

Estimate Your Payment
Estimated Payment
$ 629.31 per month $556.39 Principal & Interest $0.00 Property Tax (data not provided by mls) $72.92 Homeowner's Insurance
350 Evans Bass Road | MLS# 100615685
This single family home located at 350 Evans Bass Road, Edenton, NC 27932 is currently listed for sale with an asking price of $250,000. This property was built in 2023 and has 3 bedrooms and 2 full baths with 1568 sq. ft. Search Edenton real estate on www.century21thomas.com today.