
BEDS4
BATHS3 full
SQUARE FEET2,764
MLS#100617290
STATUSPending
PROPERTY TYPEResidential - Single Family
SUBDIVISIONHeritage Pointe
SCHOOLCarteret County Public Schools
Property Description
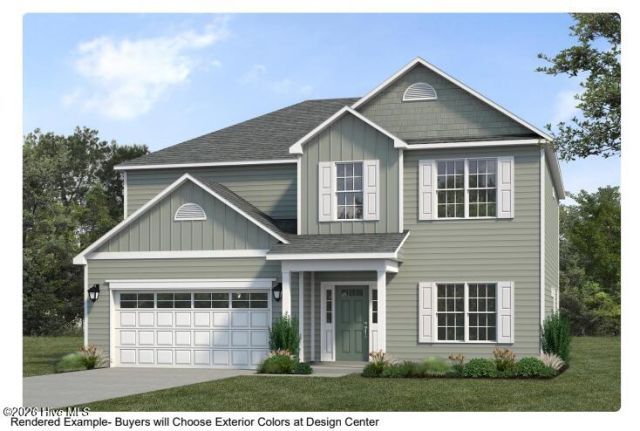
The Westin is a spacious two-story design offering 2,764 square feet, 4 bedrooms, and 3 bathrooms, Thoughtfully designed for both everyday living and entertaining, this plan combines open gathering spaces with flexible private retreats. The home opens into the heart of the design?an airy great room, dining area, and kitchen that flow seamlessly together. The kitchen features a large center island and an impressive walk-in pantry, making it a dream for both meal prep and storage. Upstairs, the landing opens to a spacious loft, creating a central gathering place for movie nights, study sessions, or playtime. On one side, two secondary bedrooms share a full bath conveniently located next to the laundry room. On the opposite side, the owner's paradise awaits?featuring a private suite with a cozy sitting area, a well-appointed bath with a linen closet and water closet, and a large walk-in closet designed for ultimate storage. With its open-concept layout, generous storage, and flexible options, the Westin offers the perfect balance of comfort, style, and adaptability!
Property Features
Property Type: Residential - Single Family
Cooling: Central Air, Zoned
Garage: 2 car attached
Heating: Electric, Heat Pump
Lot Size: 0.23 Acres
Roof Type: Architectural Shingle
Stories: 1.0
Year Built: 2027
Amenities
Tray Ceiling(s)
Kitchen Island
Ceiling Fan(s)
Pantry
Walk-in Shower
Gas Log
Cluster Mailboxes
DP50 Windows
Thermal Doors
Feature Descriptions
Appliances: Electric Oven, Built-In Microwave, Disposal, Dishwasher, Tankless Water Heater, Electric Range
Association Amenities: Maintenance Common Areas, Management, Street Lights, Taxes
Days on Site: 2
Door Features: Thermal Doors
Exterior: Vinyl Siding, Wood Frame
Fireplace: Gas Log
Flooring: LVT/LVP, Carpet, Tile
HOA Fee: $325/ Annually
Laundry: Dryer Hookup, Washer Hookup, Laundry Room
Lot Dimensions: 135x75x135x75
Parcel#: 633806380245000
Parking: Garage Faces Front, Attached, Concrete, Garage Door Opener, Garage
Parking Notes: Garage Faces Front, Attached, Concrete, Garage Door O
Patio/Porch: Covered, Screened, Front Porch, Rear Porch
Security: Smoke Detector(s)
Sewer: Municipal Sewer, City of Newport
Special View Info: Pond
Utilities: Natural Gas Connected, Sewer Connected, Water Connected
Water: Public
Window: Thermal Windows
Room Sizes
Primary Bedroom: 14.33 X 17.17 Level - Second
Bedroom 3: 11.33 X 11 Level - Second
Dining Room: 11 X 12.08 Level - First
Loft: 10.67 X 17.17 Level - Second
Bedroom 2: 11.75 X 11 Level - Second
Bedroom 4: 12 X 11.08 Level - First
Kitchen: 10.67 X 8.33 Level - First
Great Room: 19.67 X 12.83 Level - First
Local Schools
High School: West Carteret
Middle School: Newport
Elementary School: Newport
School District: Carteret County Public Schools
Listed By / Shown By
Listed By
Agency Name: JC JACKSON HOMES, LLC
Agency Phone: 252-624-0480
Shown By
Agency Title: CENTURY 21 Thomas
Agency Phone: 888-249-2100

Estimate Your Payment
Estimated Payment
$ 1,169.71 per month $1,034.18 Principal & Interest $0.00 Property Tax (data not provided by mls) $135.53 Homeowner's Insurance
350 Revolution Road | MLS# 100617290
This single family home located at 350 Revolution Road, Newport, NC 28570 is currently listed for sale with an asking price of $464,680. This property was built in 2027 and has 4 bedrooms and 3 full baths with 2764 sq. ft. Revolution Road is located in the Heritage Pointe subdivision within the Carteret County Public Schools school district. Search Heritage Pointe real estate on www.century21thomas.com today.