
BEDS3
BATHS2 full
SQUARE FEET1,135
MLS#2625142
STATUSActive
PROPERTY TYPEResidential - Single Family
SUBDIVISIONSouthern Branch
Property Description
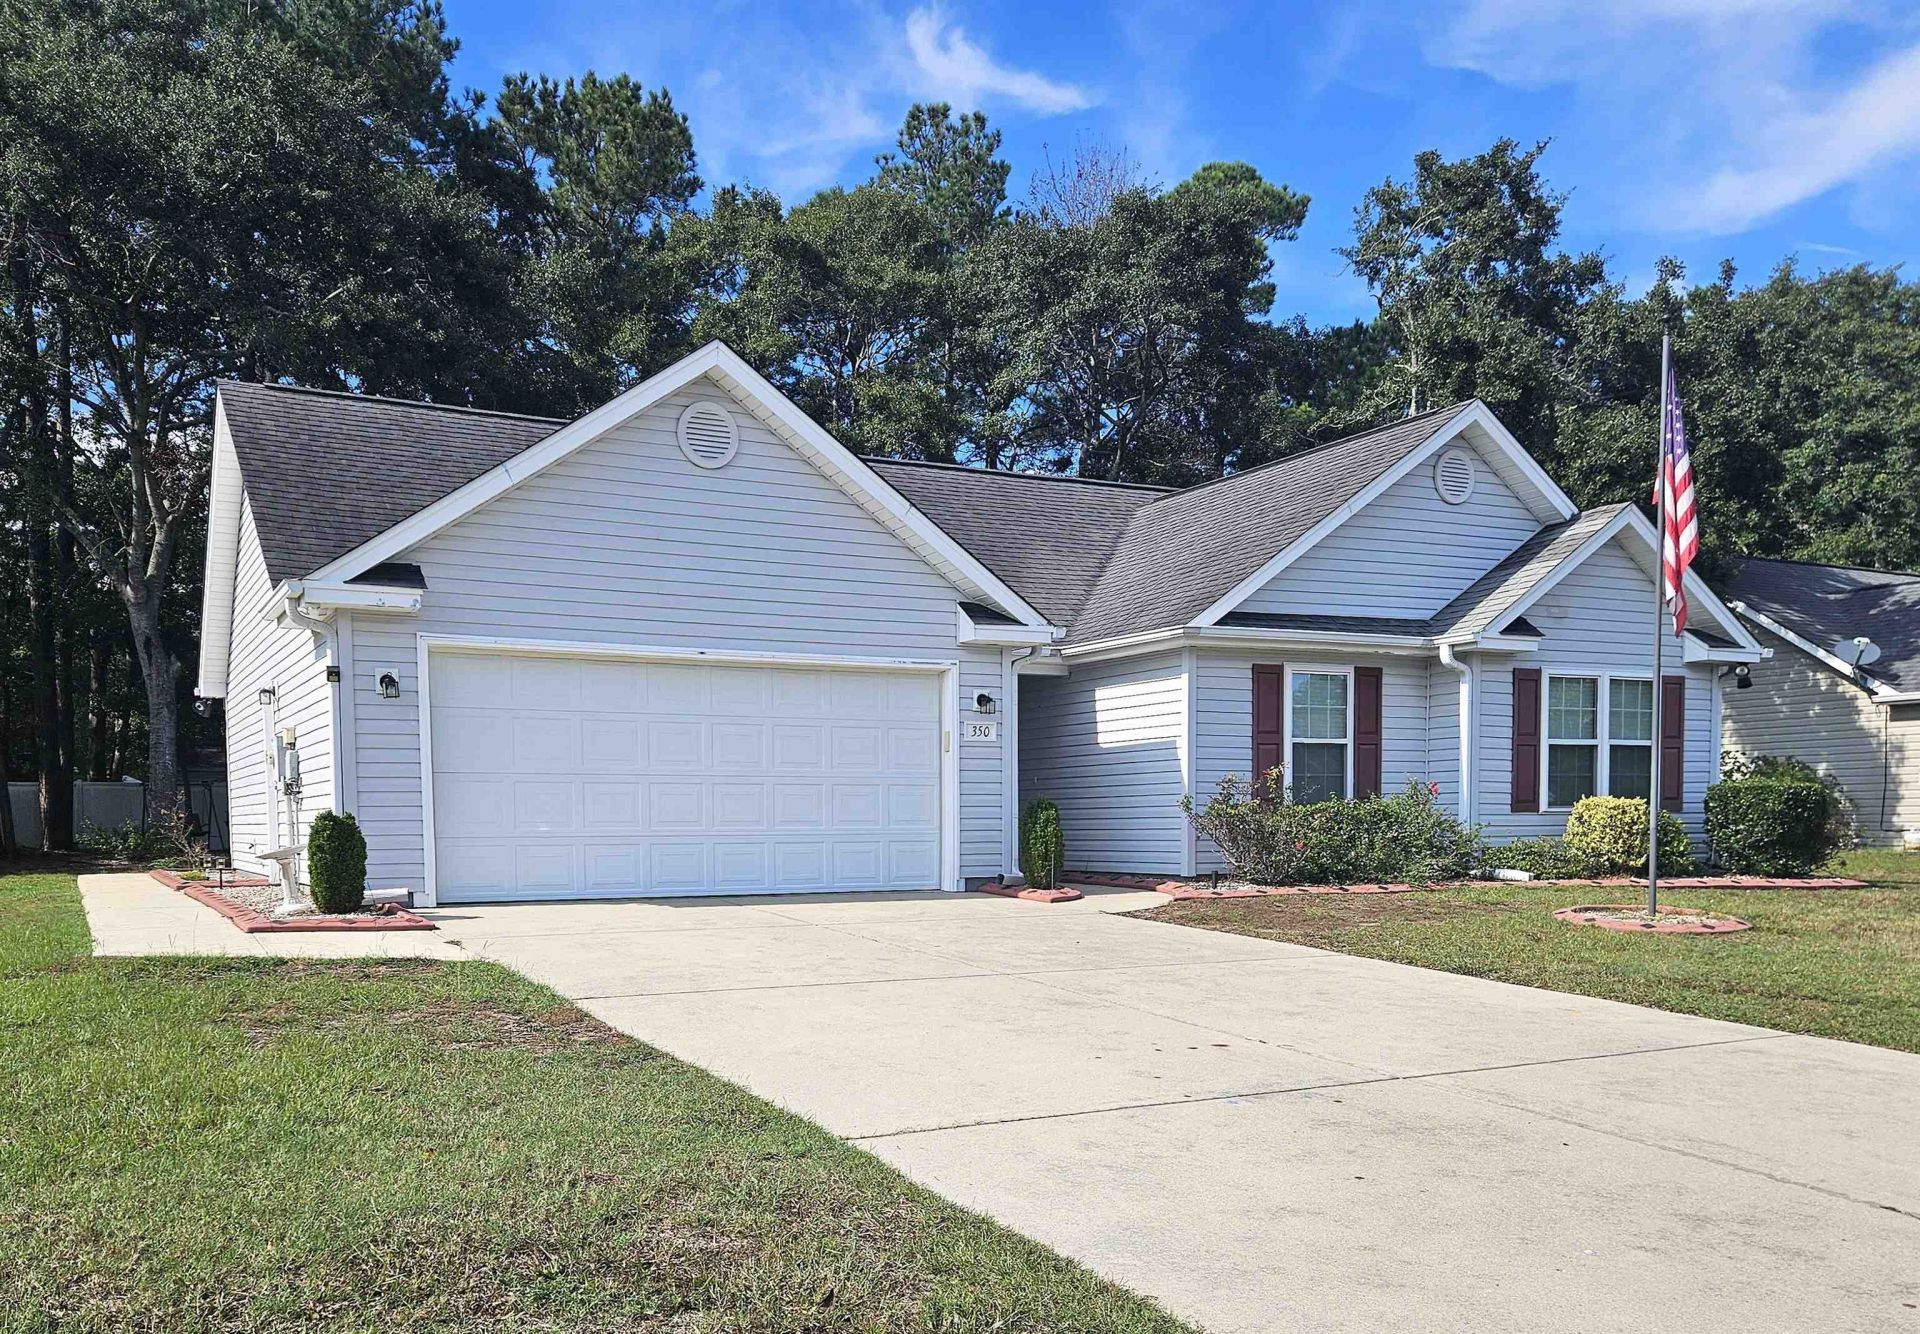
Don't miss this cute 3 BR 2 BA ranch home located in Myrtle Beach! This home features a larger than average lot with a big back yard, with a sidewalk connecting front to back! Great room and dining area feature cathedral ceilings and a ceiling fan. The Kitchen is finished in white cabinetry and appliances, granite countertops, tile flooring, and a large side by side stainless refrigerator. Good size master bedroom comes with a full private bathroom with granite topped vanity. Low HOA's and convenient to everything as Hwy 31 is under a mile away.
Property Features
Property Type: Residential - Single Family
Cooling: Central Air
Garage: 2 car attached
Heating: Central, Electric
Home Style: Ranch
Lot Size: 0.24 Acres
Stories: 1.0
Year Built: 2009
Amenities
Attic
Tray Ceiling(s)
Ceiling Fan(s)
Main Level Primary
Pull Down Attic Stairs
Permanent Attic Stairs
Tub Shower
Vanity
Walk-In Closet(s)
Window Treatments
Bedroom on Main Level
Solid Surface Counters
Patio
Feature Descriptions
Appliances: Dishwasher, Disposal, Microwave, Range, Refrigerator, Dryer, Washer
Association Amenities: Owner Allowed Golf Cart, Owner Allowed Motorcycle, Pet Restrictions
Community Features: Golf Carts OK, Long Term Rental Allowed
Days on Site: 4
Exterior: Vinyl Siding
Flooring: Carpet, Tile
HOA: Yes
HOA Fee: 29/ Monthly
Laundry: Washer Hookup
Lot: Outside City Limits, Rectangular, Rectangular Lot
Parcel#: 42913010009
Parking: Attached, Garage, Two Car Garage, Garage Door Opener
Parking Notes: Attached, Garage, Two Car Garage, Garage Door Opener
Patio/Porch: Patio
Pets Allowed: Owner Only, Yes
Security: Smoke Detector(s)
Utilities: Cable Available, Electricity Available, Phone Available, Sewer Available, Underground Utilities, Water Available
Water: Public
Window: Window Treatments
Room Sizes
Bedroom 2: 10x10 Level - First
Primary Bedroom: 14x11 Level - First
Bedroom 1: 11x10 Level - First
Local Schools
High School: Socastee High School
Middle School: Forestbrook Middle School
Elementary School: Forestbrook Elementary School
Listed By / Shown By
Listed By
Agency Name: Beach & Forest Realty
Agency Phone: 843-712-2721
Shown By
Agency Title: CENTURY 21 Thomas
Agency Phone: 888-249-2100

Estimate Your Payment
Estimated Payment
$ 591.55 per month $523.01 Principal & Interest $0.00 Property Tax (data not provided by mls) $68.54 Homeowner's Insurance
350 Southern Branch Dr. | MLS# 2625142
This single family home located at 350 Southern Branch Dr., Myrtle Beach, SC 29588 is currently listed for sale with an asking price of $235,000. This property was built in 2009 and has 3 bedrooms and 2 full baths with 1135 sq. ft. Southern Branch Dr. is located in the Southern Branch subdivision. Search Southern Branch real estate on www.century21thomas.com today.