
BEDS3
BATHS2 full
SQUARE FEET1,576
MLS#100557538
STATUSActive
PROPERTY TYPEResidential - Single Family
SUBDIVISIONWalkers Trace
Property Description
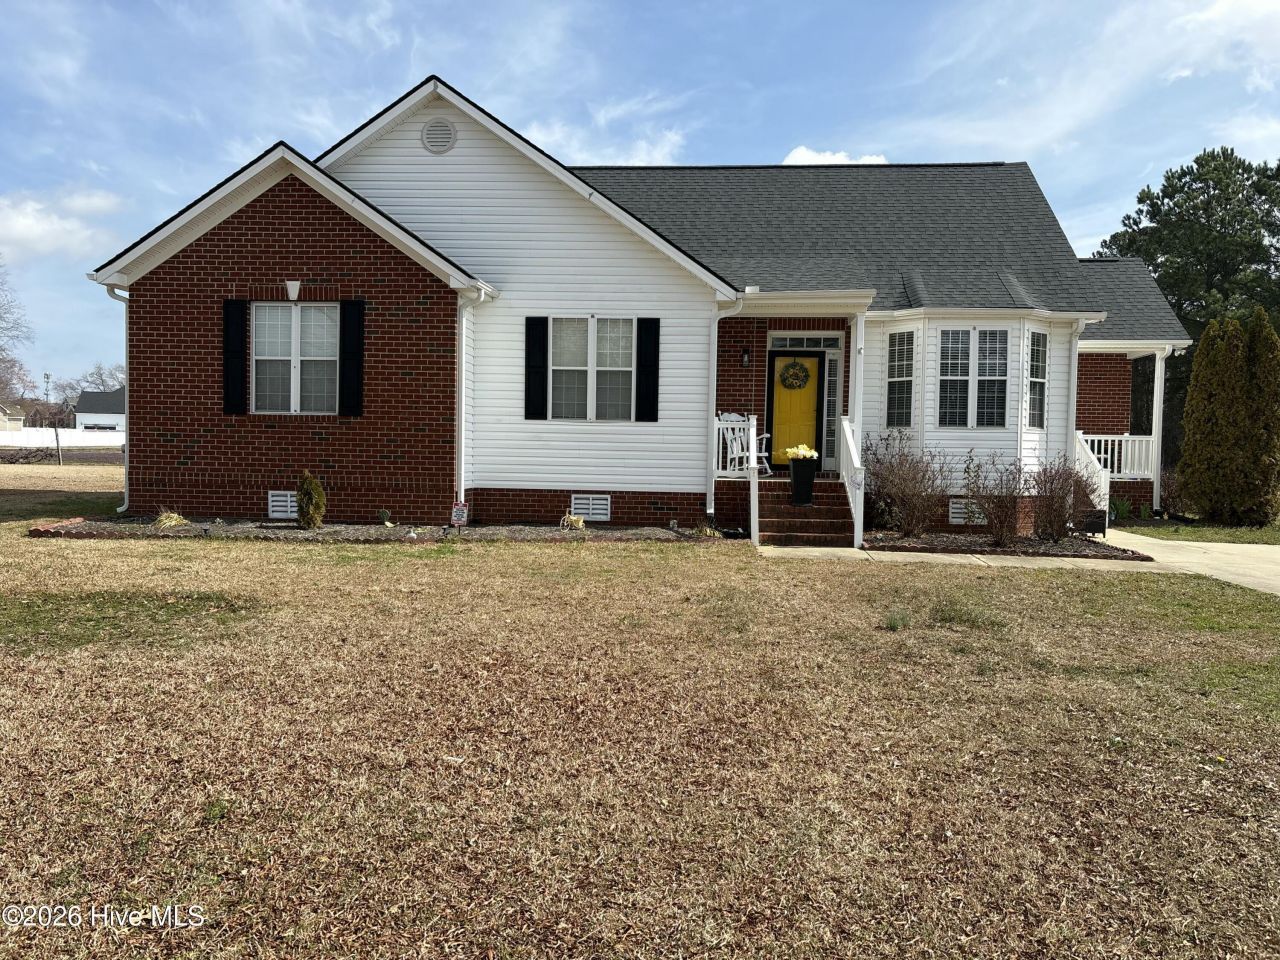
This one checks ALL the boxes -- and then some. Welcome to your next chapter. This move-in ready 3-bedroom, 2-bath gem is the kind of home you walk into and just know. The layout is thoughtful, the flow is effortless, and the space was made for real life; cozy mornings, easy entertaining, and everything in between. The main living area opens right into a spacious kitchen, so whether you're hosting or just unwinding, this home works for you.Step outside and it just keeps getting better. Gather around the fire pit for those perfect fall evenings, and enjoy the convenience of a storage shed for all your extras. Conveniently located near the bypass so you're never far from shopping, dining, and everything Wilson has to offer; but still tucked away enough to exhale when you pull into the driveway.And the best part? No HOA. No rules. No fees. Just YOUR home, YOUR way. We're also making it even easier to get your keys. USE OUR PREFERRED LENDER & RECEIVE:- Up to $2,500 toward your closing costs- Up to $600 appraisal creditThat's up to $3,100 working FOR you before you even move a single box in. No HOA. Fire pit. Storage shed. Near the bypass. Move-in ready. This is what peace of mind looks like.Don't sleep on this one; reach out today and let's get you through the door!
Property Features
Property Type: Residential - Single Family
Cooling: Central Air
Fireplaces: 1
Heating: Gas Pack, Natural Gas
Lot Size: 0.31 Acres
Roof Type: Shingle
Stories: 1.0
Year Built: 2001
Amenities
Master Downstairs
Walk-in Closet(s)
Tray Ceiling(s)
Entrance Foyer
Ceiling Fan(s)
Pantry
Blinds/Shades
Walk-In Closet(s)
Feature Descriptions
Appliances: Vented Exhaust Fan, Built-In Microwave, Refrigerator, Dishwasher, Electric Range
Days on Site: 190
Exterior: Brick Veneer, Vinyl Siding, Wood Frame
Fencimg: Back Yard
Flooring: Carpet, Vinyl, Wood
Laundry: Dryer Hookup, Washer Hookup
Lot: Interior Lot
Lot Dimensions: .31
Parcel#: 3702-70-0267.000
Parking: Concrete
Parking Notes: Concrete
Patio/Porch: Patio, Porch
Pets Allowed: Yes
Pool: Above Ground
Security: Smoke Detector(s)
Sewer: Municipal Sewer
Special View Info: None
Swimming Pool: Yes
Utilities: Natural Gas Connected, Sewer Available, Water Available
Water: Public
Local Schools
High School: Hunt
Middle School: Forest Hills
Elementary School: Jones
Listed By / Shown By
Listed By
Agency Name: Keller Williams Realty Points East
Agency Phone: 252-355-6000
Shown By
Agency Title: CENTURY 21 Thomas
Agency Phone: 888-249-2100

Estimate Your Payment
Estimated Payment
$ 704.83 per month $623.16 Principal & Interest $0.00 Property Tax (data not provided by mls) $81.67 Homeowner's Insurance
3502 Baybrooke Drive W | MLS# 100557538
This single family home located at 3502 Baybrooke Drive W, Wilson, NC 27893 is currently listed for sale with an asking price of $280,000. This property was built in 2001 and has 3 bedrooms and 2 full baths with 1576 sq. ft. Baybrooke Drive W is located in the Walkers Trace subdivision. Search Walkers Trace real estate on www.century21thomas.com today.