
BEDS4
BATHS2 full 1 partial
SQUARE FEET3,003
MLS#100588649
STATUSActive
PROPERTY TYPEResidential - Single Family
SUBDIVISIONBellefern
Property Description
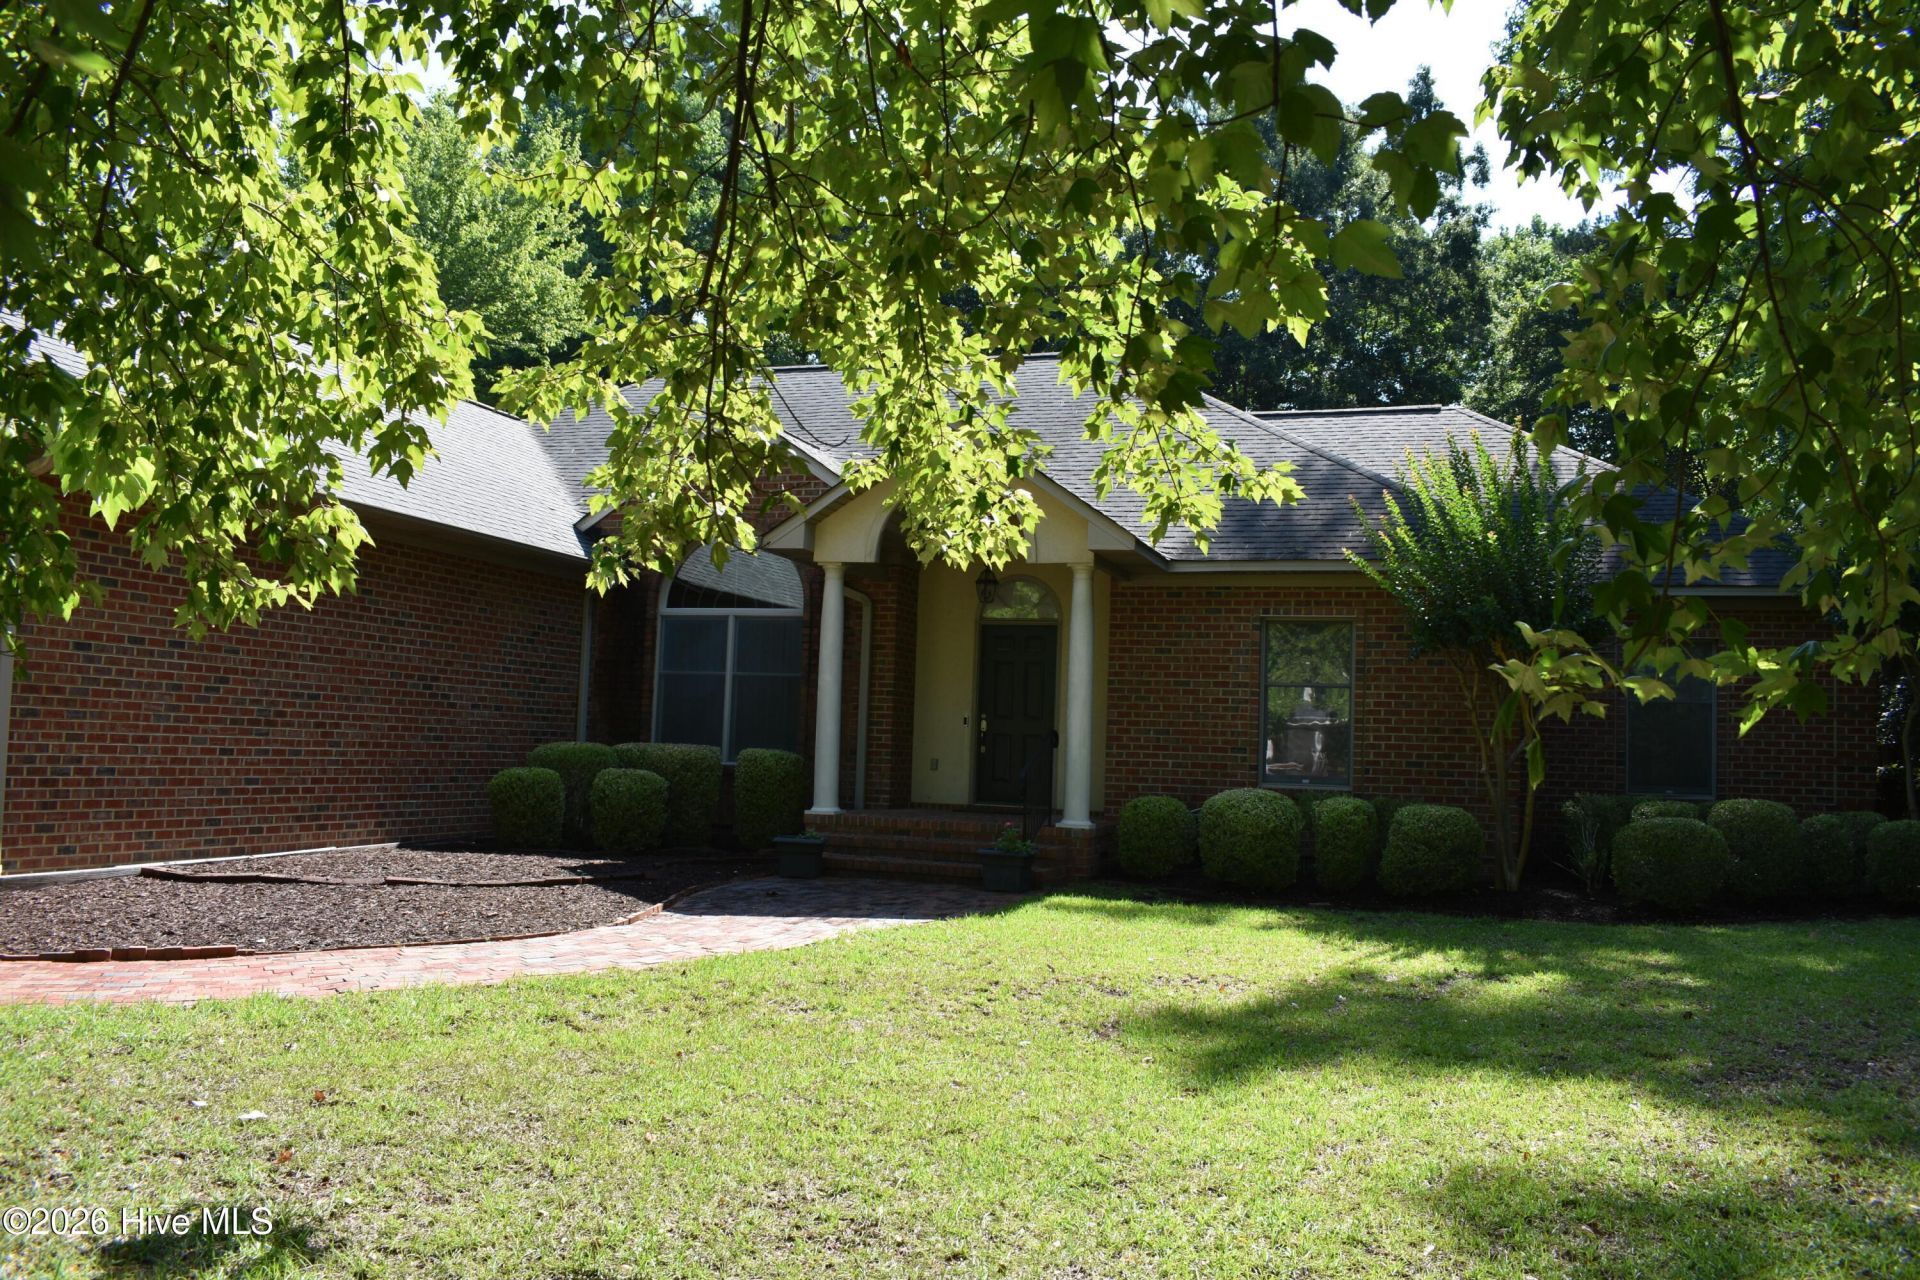
Welcome to 3504 Barons Way, a charming house located in the serene community of New Bern, NC. This inviting residence accords a picturesque setting and a welcoming ambiance, making it a delightful place to call home. The exterior exudes classic appeal, with a well-maintained facade and neatly landscaped surroundings. Step inside to discover a thoughtfully designed interior that effortlessly blends comfort and functionality. The spacious layout allows for seamless flow between living areas, appropriate for both relaxation and entertainment. Large windows throughout the home ensure ample natural light, creating a warm and inviting atmosphere. Whether you're enjoying quiet moments in the cozy living spaces or gathering in the dining area, this house provides a comfortable backdrop for daily life. With its convenient location in New Bern, you'll have easy access to local amenities and the natural beauty that this area has to accord. Embrace the opportunity to make this house your own. Electrical supplied by Duke Power, with a whole-house generator
Property Features
Property Type: Residential - Single Family
Cooling: Heat Pump
Garage: 2 car attached
Heating: Heat Pump, Electric
Lot Size: 0.72 Acres
Roof Type: Architectural Shingle, Composition
Stories: 1.0
Year Built: 1994
Amenities
Walk-in Closet(s)
Entrance Foyer
Mud Room
Whirlpool
Ceiling Fan(s)
Walk-in Shower
Gas Log
Walk-In Closet(s)
Feature Descriptions
Days on Site: 53
Exterior: Concrete, Brick, Wood Siding
Fireplace: Gas Log
Lot: See Remarks
Lot Dimensions: 288 x 120
Parcel#: 8-203-M -003
Parking: Garage Door Opener
Parking Notes: Garage Door Opener
Patio/Porch: Screened
Pets Allowed: Yes
Sewer: Septic Tank
Special View Info: None
Utilities: Cable Available, Natural Gas Connected, Underground Utilities
Water: Public
Room Sizes
Fnshd Room over Garage: 20 X 15 Level - Second
Kitchen: 12 X 11 Level - Main
Living Room: 18 X 16 Level - Main
Laundry: 8 X 8 Level - Main
Bathroom 1: 12 X 10 Level - Main
Bedroom 3: 12 X 12 Level - Main
Primary Bedroom: 17.5 X 13 Level - Main
Breakfast Nook: 19 X 12 Level - Main
Bathroom 2: 8 X 8 Level - Main
Bedroom 1: 12 X 12 Level - Main
Dining Room: 12 X 12 Level - Main
Bedroom 2: 12 X 12 Level - Main
Local Schools
High School: New Bern
Middle School: H. J. MacDonald
Elementary School: Trent Park
Listed By / Shown By
Listed By
Agency Name: Beycome Brokerage Realty LLC
Agency Phone: 804-656-5007
Shown By
Agency Title: CENTURY 21 Thomas
Agency Phone: 888-249-2100

Estimate Your Payment
Estimated Payment
$ 1,709.20 per month $1,511.16 Principal & Interest $0.00 Property Tax (data not provided by mls) $198.04 Homeowner's Insurance
3504 Barons Way | MLS# 100588649
This single family home located at 3504 Barons Way, Trent Woods, NC 28562 is currently listed for sale with an asking price of $679,000. This property was built in 1994 and has 4 bedrooms and 2 full and 1 partial baths with 3003 sq. ft. Barons Way is located in the Bellefern subdivision. Search Bellefern real estate on www.century21thomas.com today.