
BEDS3
BATHS3 full
SQUARE FEET2,604
MLS#100594876
STATUSActive
PROPERTY TYPEResidential - Single Family
SUBDIVISIONWilliams Ridge
Property Description
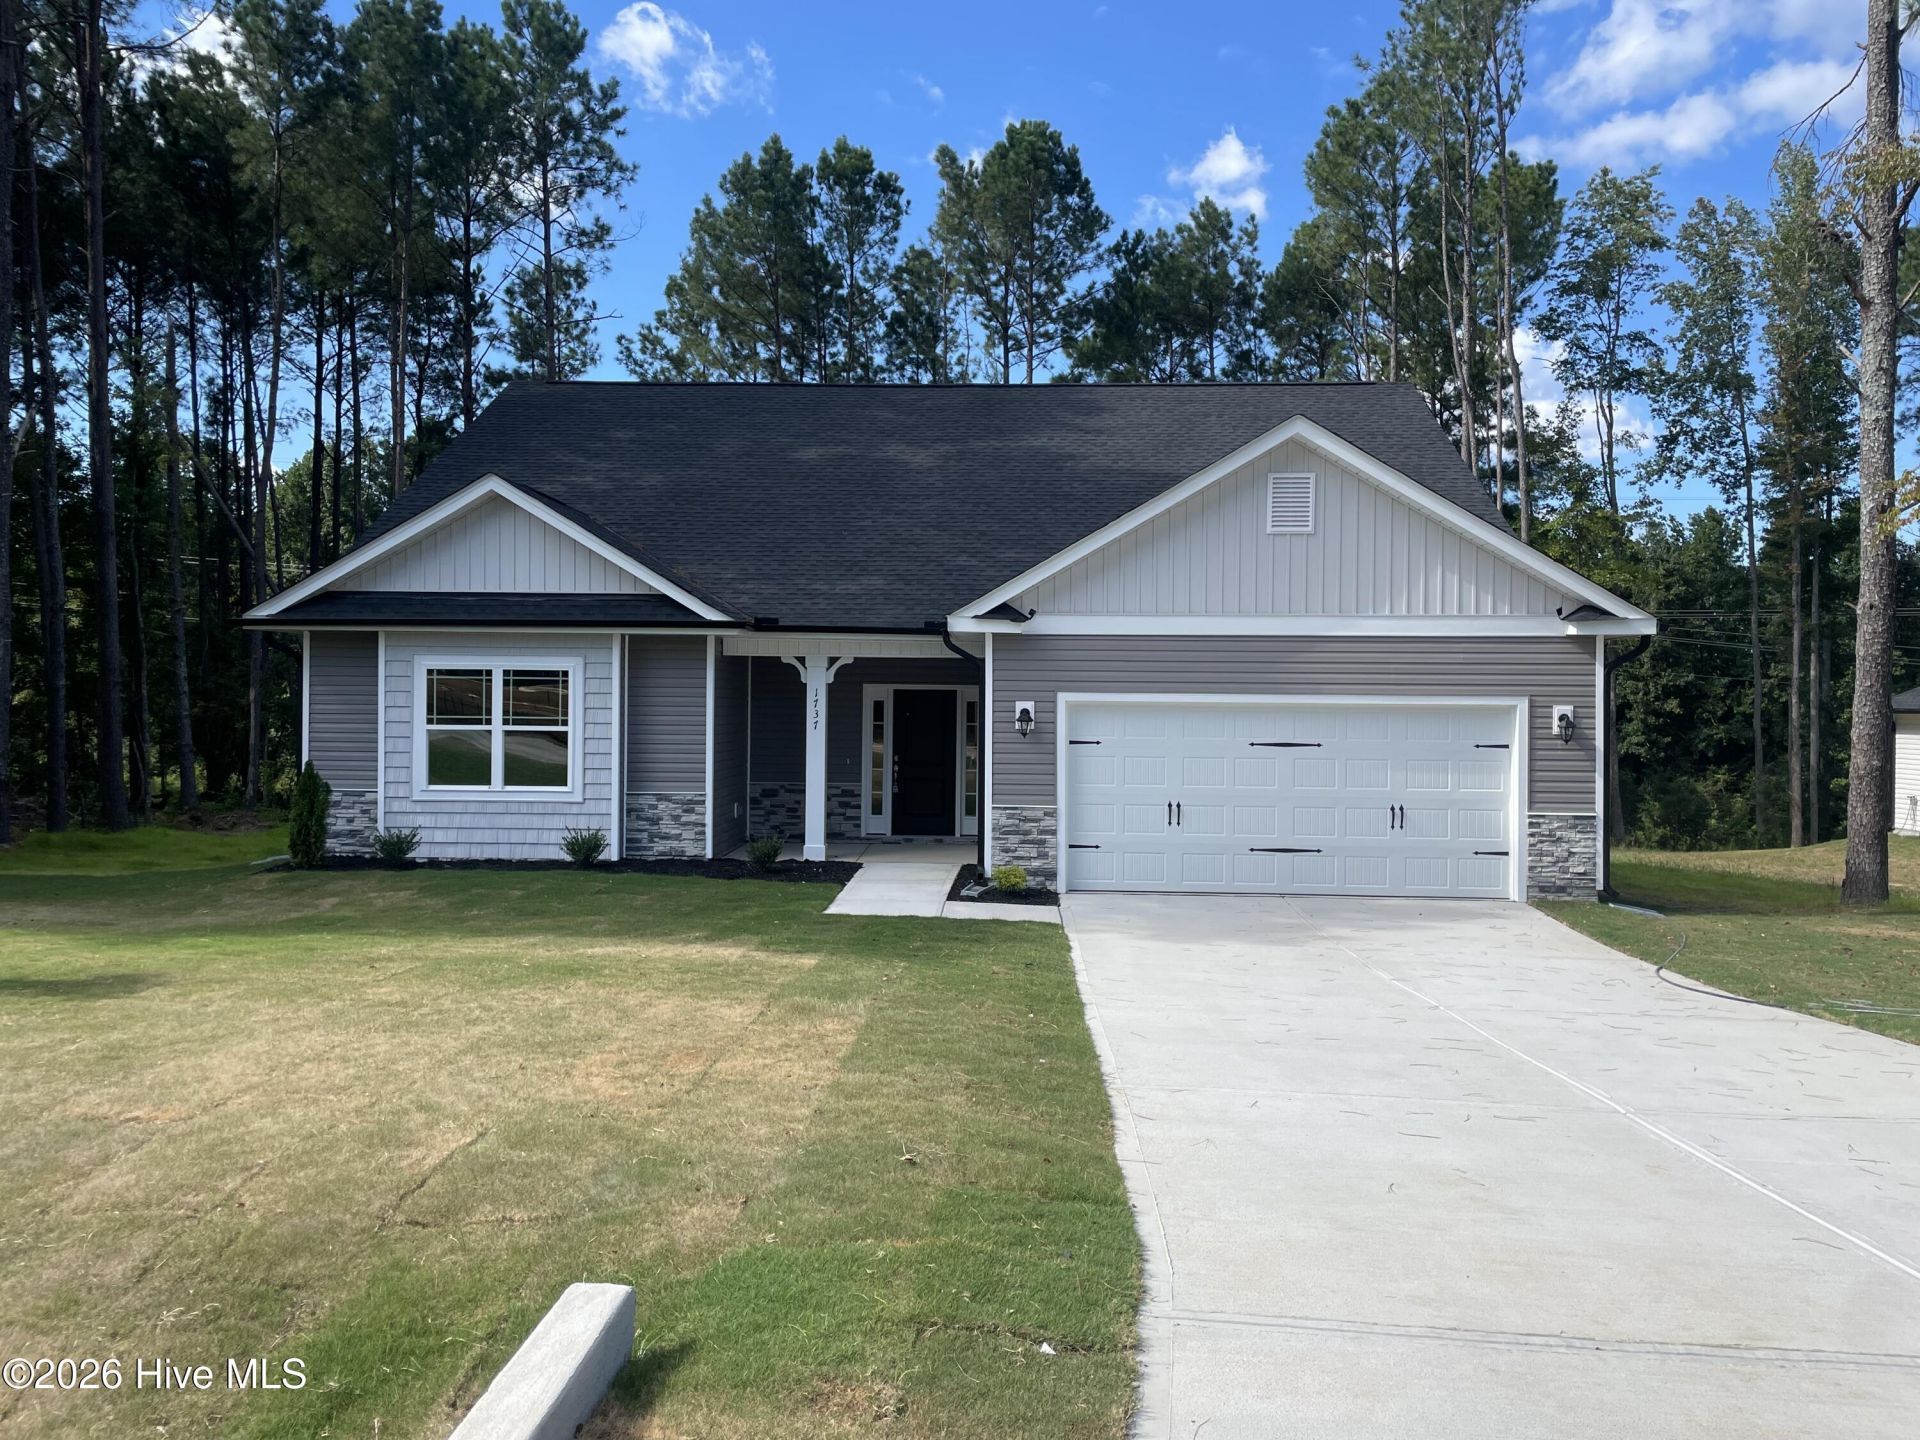
UNDER CONSTRUCTION! Discover the spacious 2604 floor plan by Adams Homes in the new Williams Ridge community! This beautifully designed two-story home offers approximately 2,604 square feet with 3 bedrooms, 3 full bathrooms, and an impressive oversized open loft that provides endless possibilities for a media room, game room, home office, fitness area, or additional living space. 4-bedroom home listed as 3 bedrooms per septic permit. The open- LOFT area is perfect for entertaining. This homes features a open family room and a well-appointed kitchen with granite countertops, stainless steel appliances, abundant cabinetry, and a island. The private owner's suite on the main level offers a relaxing retreat with a generous walk-in closet and luxurious en-suite bath. Situated on a 0.46-acre homesite in Bailey's newest Adams Homes community, Williams Ridge offers peaceful country living while remaining conveniently located to Wilson, Rocky Mount, Greenville and Raleigh
Property Features
Property Type: Residential - Single Family
Cooling: Central Air
Fireplaces: 1
Garage: 2 car attached
Heating: Fireplace(s), Electric, Forced Air, Heat Pump
Lot Size: 0.46 Acres
Roof Type: Shingle
Stories: 2.0
Year Built: 2026
Amenities
Walk-in Closet(s)
Kitchen Island
Ceiling Fan(s)
Pantry
Walk-in Shower
Eat-in Kitchen
Walk-In Closet(s)
Feature Descriptions
Days on Site: 102
Exterior: Vinyl Siding, Wood Frame
HOA Fee: $300/ Annually
Lot Dimensions: 92.21' Ã? 199.85' Ã? 100' Ã? 200'*
Parcel#: 0
Parking: Garage Faces Front, Concrete, Garage Door Opener, Garage
Parking Notes: Garage Faces Front, Concrete, Garage Door Opener, Gar
Patio/Porch: Covered, Patio, Rear Porch
Sewer: Septic Tank
Special View Info: None
Utilities: Water Connected
Room Sizes
Bedroom 3: 114 X 126 Level - First
Primary Bedroom: 18 X 13 Level - First
Loft: 1710 X 146 Level - Second
Living Room: 184 X 212 Level - First
Bedroom 4: 114 X 116 Level - Second
Kitchen: 114 X 14 Level - First
Bedroom 2: 156 X 124 Level - First
Local Schools
High School: Southern Nash
Middle School: Southern Nash
Elementary School: Bailey
Listed By / Shown By
Listed By
Agency Name: Adams Homes Realty NC, Inc.
Agency Phone: 984-232-7823
Shown By
Agency Title: CENTURY 21 Thomas
Agency Phone: 888-249-2100

Estimate Your Payment
Estimated Payment
$ 1,028.29 per month $909.14 Principal & Interest $0.00 Property Tax (data not provided by mls) $119.15 Homeowner's Insurance
3509 Buster Court, Unit Lot 35 | MLS# 100594876
This single family home located at 3509 Buster Court, Unit Lot 35, Bailey, NC 27807 is currently listed for sale with an asking price of $408,500. This property was built in 2026 and has 3 bedrooms and 3 full baths with 2604 sq. ft. Buster Court, Unit Lot 35 is located in the Williams Ridge subdivision. Search Williams Ridge real estate on www.century21thomas.com today.