
BEDS4
BATHS3 full
SQUARE FEET2,905
MLS#100576473
STATUSActive
PROPERTY TYPEResidential - Single Family
SUBDIVISIONBerkeley
Property Description
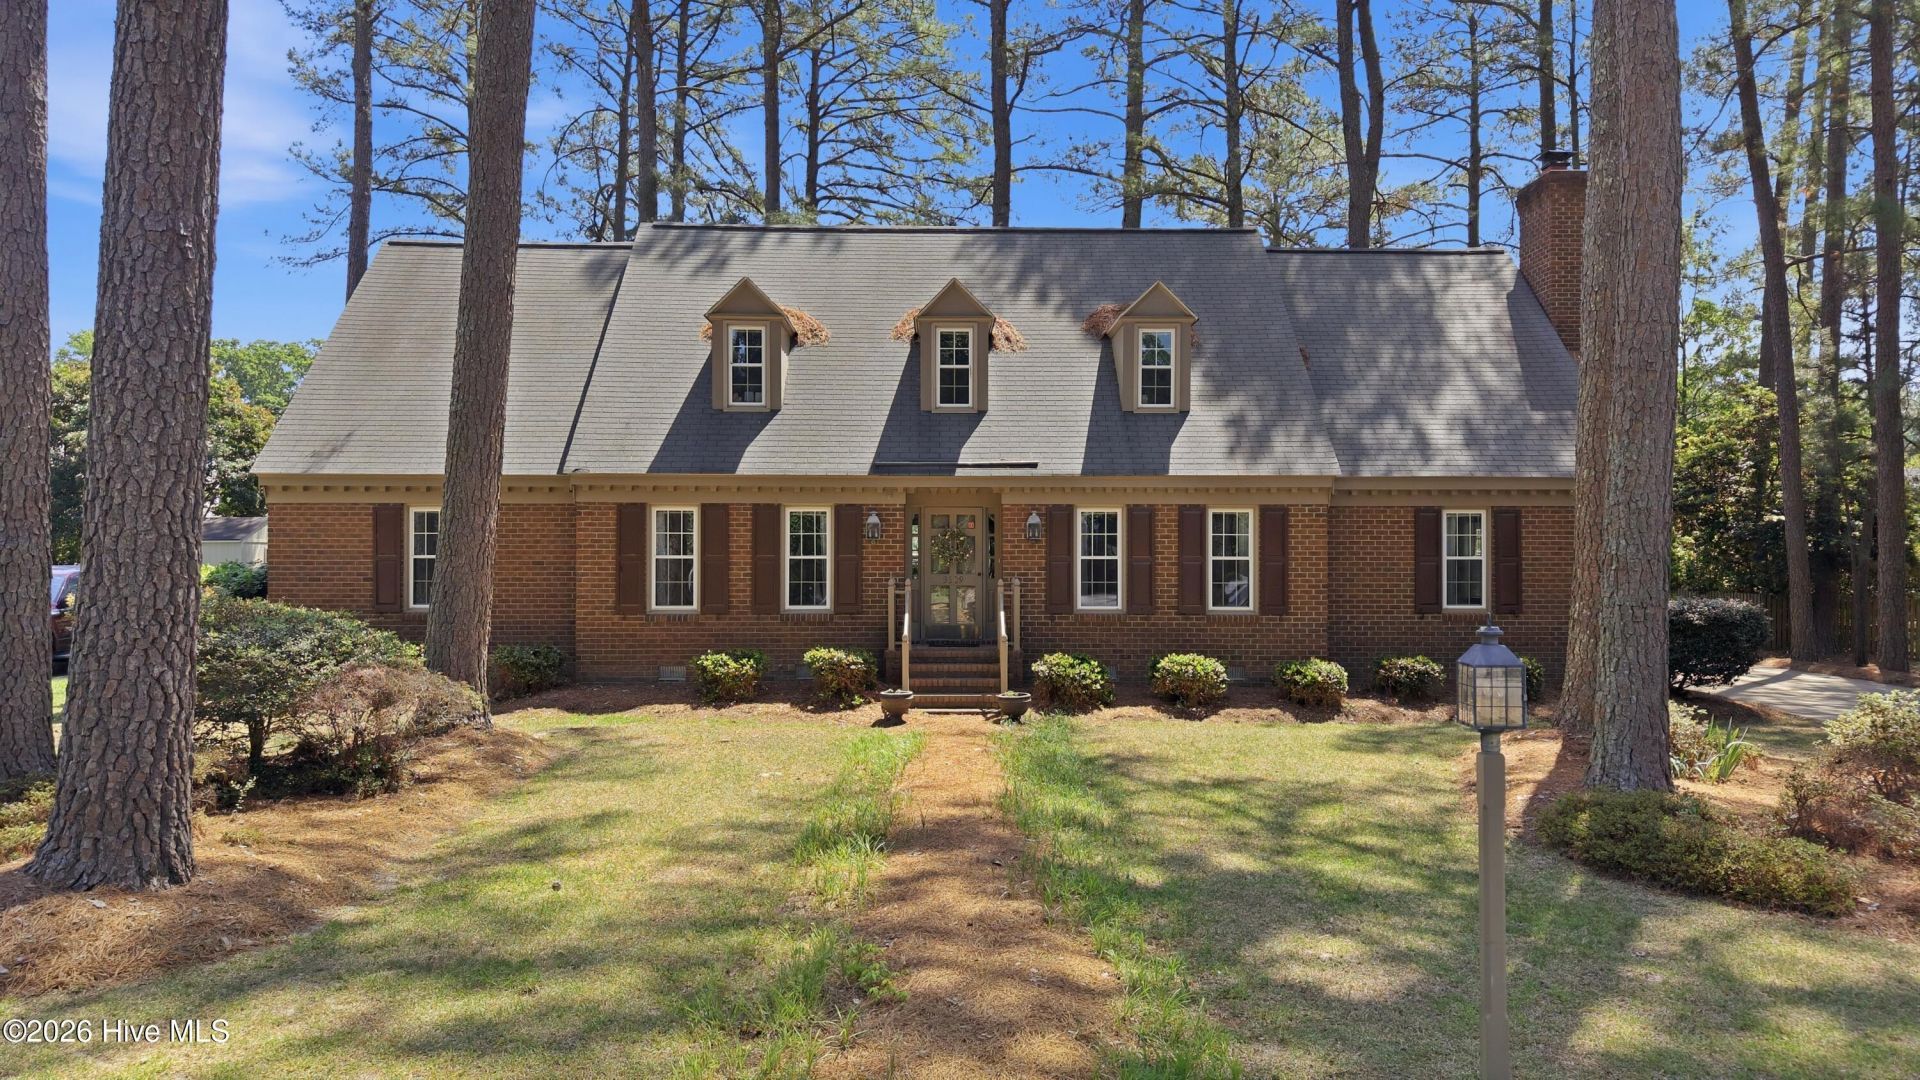
Brick home featuring 4 bedrooms and 3 full baths. Downstairs includes the master bedroom and bath, plus another additional bedroom and full bath. The family room, formal living room, dining room, large kitchen with updated appliances, and walk-in laundry room offer ample living space. Upstairs features 2 more bedrooms and a full bath. A finished bonus room is located off one of the upstairs bedrooms. The other upstairs bedroom has an attached partially unfinished 2nd bonus space, however it is heated and cooled. Current owner uses the space for climate controlled storage and an exercise space. Brick detached wired workshop has over 300 sq ft plus stairs with additional storage space. Located in a neighborhood convenient to medical, shopping, restaurants, and highway access.
Property Features
Property Type: Residential - Single Family
Cooling: Central Air
Heating: Fireplace(s), Electric, Forced Air
Lot Size: 0.40 Acres
Roof Type: Shingle
Stories: 2.0
Year Built: 1980
Amenities
Master Downstairs
Entrance Foyer
Bookcases
Pantry
Blinds/Shades
Feature Descriptions
Appliances: Electric Oven, Built-In Microwave, Refrigerator, Dishwasher, Electric Range
Days on Site: 3
Exterior: Brick, Wood Frame
Flooring: Carpet, Tile, Wood
Lot: Level
Lot Dimensions: 110x150
Parcel#: 3830-20-72-6419
Parking: On Site, Paved
Parking Notes: On Site, Paved
Patio/Porch: Deck
Sewer: Municipal Sewer
Special View Info: See Remarks
Utilities: Water Connected
Water: Public
Room Sizes
Living Room: 14.2 X 11.5 Level - First
Kitchen: 16.6 X 12.9 Level - First
Laundry: 8.8 X 5.2 Level - First
Primary Bedroom: 13.5 X 13 Level - First
Dining Room: 11.8 X 11.5 Level - First
Bedroom 4: 15 X 12.3 Level - Second
Bedroom 3: 11.8 X 15 Level - Second
Bedroom 2: 13 X 13 Level - First
Family Room: 19.25 X 15.5 Level - First
Bonus Room: 15 X 14.8
Local Schools
High School: Rocky Mount Senior High
Middle School: Rocky Mount Middle
Elementary School: Englewood/Winstead
Listed By / Shown By
Listed By
Agency Name: Keystone Realty, LLC
Shown By
Agency Title: CENTURY 21 Thomas
Agency Phone: 888-249-2100

Estimate Your Payment
Estimated Payment
$ 943.96 per month $834.59 Principal & Interest $0.00 Property Tax (data not provided by mls) $109.38 Homeowner's Insurance
3509 Chelsea Drive | MLS# 100576473
This single family home located at 3509 Chelsea Drive, Rocky Mount, NC 27803 is currently listed for sale with an asking price of $375,000. This property was built in 1980 and has 4 bedrooms and 3 full baths with 2905 sq. ft. Chelsea Drive is located in the Berkeley subdivision. Search Berkeley real estate on www.century21thomas.com today.