
BEDS3
BATHS3 full
SQUARE FEET2,310
MLS#100612399
STATUSActive
PROPERTY TYPEResidential - Single Family
Property Description
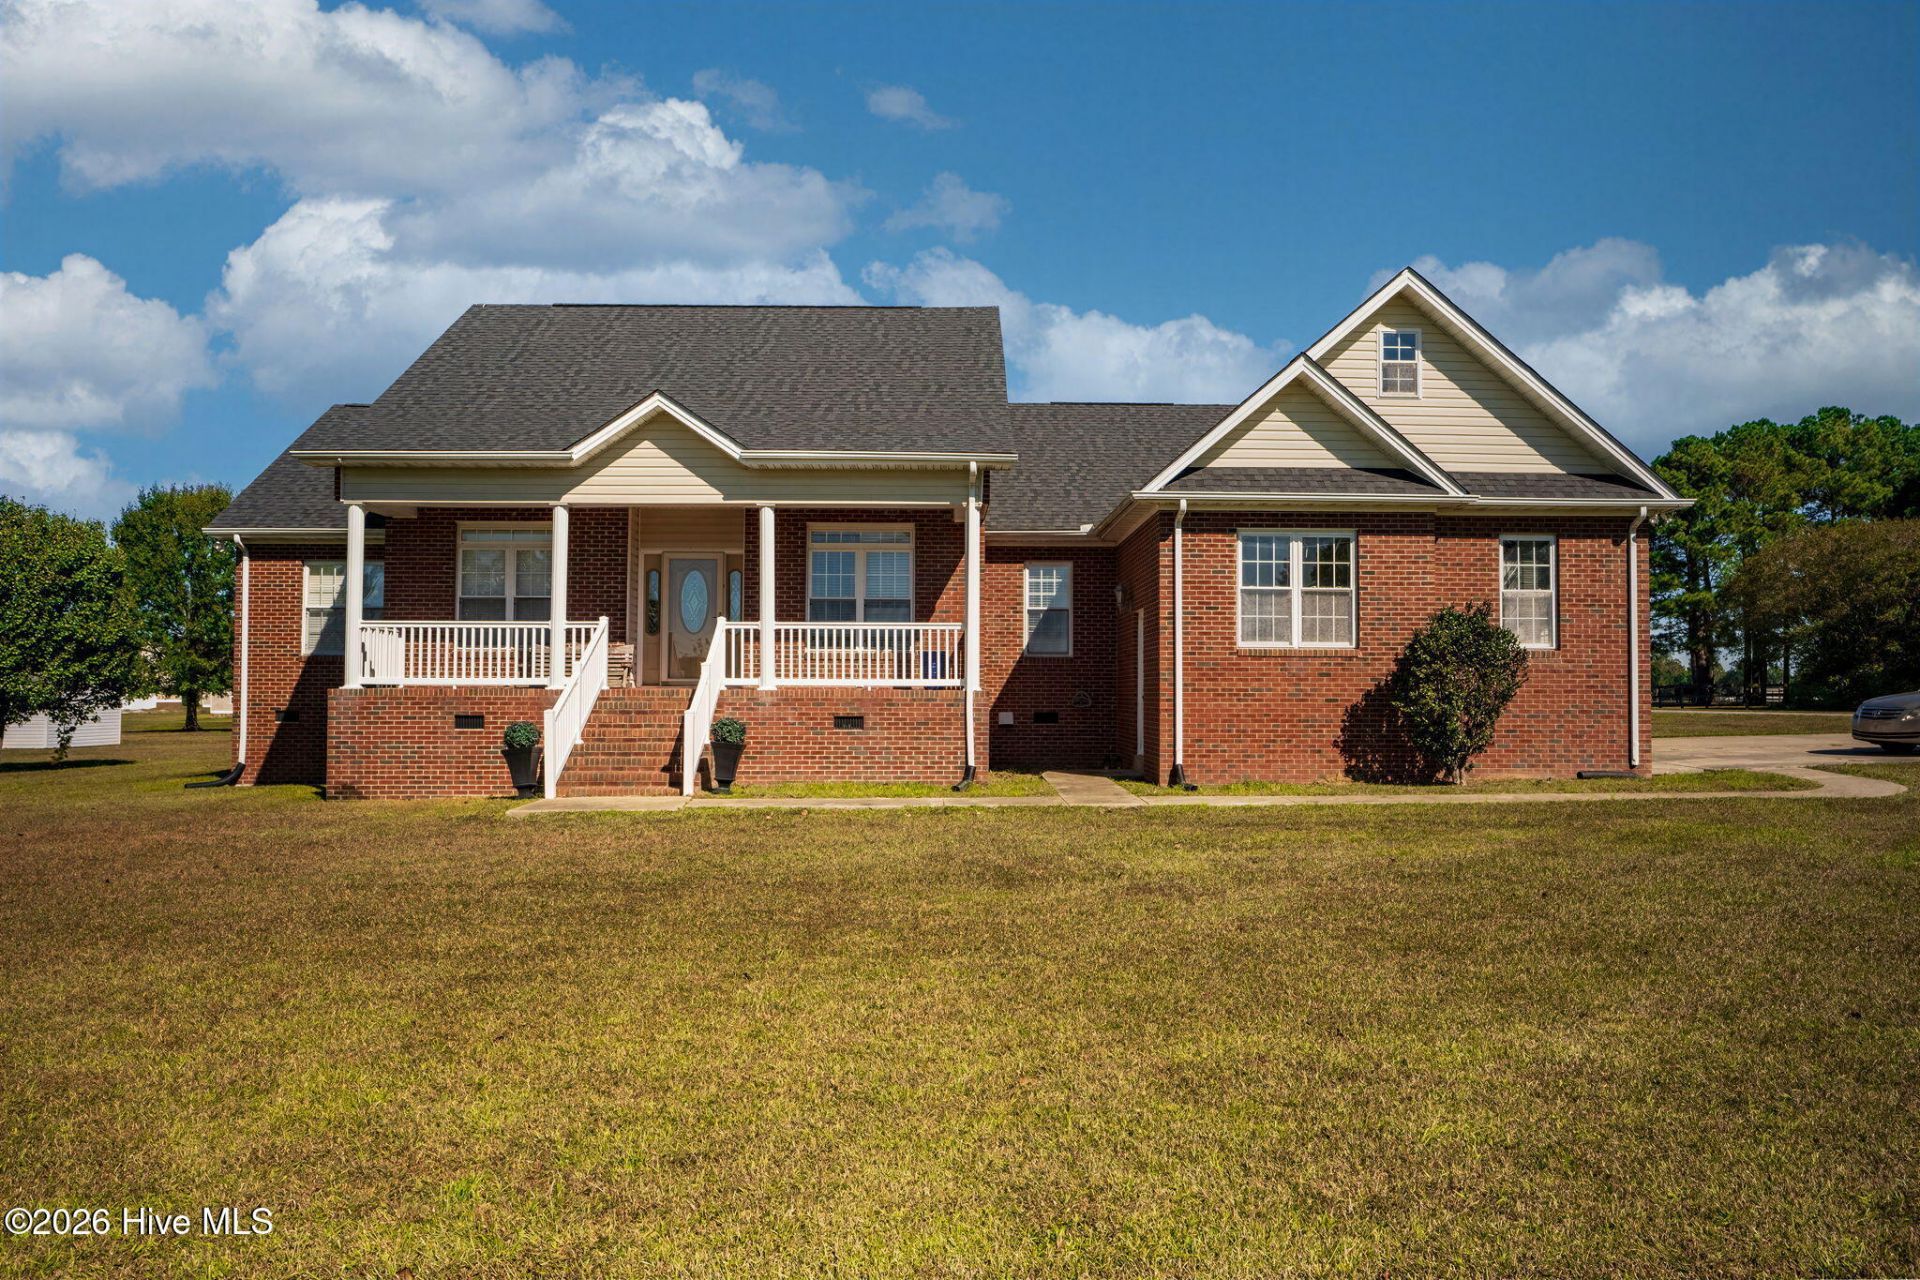
Welcome to 351 Johnny Mitchell Road! This charming brick home offers 3 bedrooms, 3 full baths, a 2-car attached garage with an additional attached garage space which could be used as a workshop, all situated on a spacious .82-acre corner lot. With no HOA, you'll enjoy added flexibility and room to make the property your own. The classic brick exterior offers timeless appeal, while the generous lot provides plenty of outdoor space. Conveniently located in the Ahoskie area, this property combines comfortable living and ample space. The upstairs is prewired for heat and air as well as a manual backup generator plug at the electrical panel for the whole house. Situated in a serene rural setting, this home is just minutes away from the nearest hospital, ECU School of Dental Medicine and ECU Health Wellness Center, 15 minutes away from a beautiful golf course, making it perfect for golf enthusiasts. For those looking for fun on the water, the Chowan River is only a 20 drive where you can go for family boat outings, or for those fishing enthusiasts you can be a part of the Bass Pro tournaments hosted here. This home is also located in the heart of much of NC's history. The historic town of Murfreesboro and the town of Edenton are all within a 40-minute radius which offers many festivals throughout the year for you to enjoy! Approximately 1 hour to Greenville, 50 minutes to Suffolk, Virginia. Don't miss the chance to own this exceptional property--schedule your showing today!
Property Features
Property Type: Residential - Single Family
Cooling: Central Air, Ceiling Fan(s)
Garage: 2 car attached
Heating: Propane, Gas Pack
Lot Size: 0.82 Acres
Roof Type: Architectural Shingle
Stories: 2.0
Year Built: 2004
Amenities
Master Downstairs
Walk-in Closet(s)
Entrance Foyer
Solid Surface
Kitchen Island
Ceiling Fan(s)
Pantry
Walk-in Shower
Blinds/Shades
Built-in Features
Eat-in Kitchen
Gas Log
Walk-In Closet(s)
WiFi Thermostat
Feature Descriptions
Accessibility: Accessible Doors, Accessible Bedroom, Accessible Common Area
Appliances: Electric Cooktop, Refrigerator, Dishwasher, Cooktop
Days on Site: 25
Exterior: Brick Veneer, Vinyl Siding, Wood Frame
Fireplace: Gas Log
Flooring: Ceramic Tile, Hardwood
Laundry: Dryer Hookup, Washer Hookup, Laundry Room
Lot: Corner Lot
Lot Dimensions: 250.54' x 165' x 250' x 125'
Parcel#: 5992-20-1700
Parking: Workshop in Garage, Garage Faces Side, Attached, Concrete, Garage Door Opener
Parking Notes: Workshop in Garage, Garage Faces Side, Attached, Conc
Patio/Porch: Front Porch, Rear Porch
Security: Smoke Detector(s)
Sewer: Septic Tank
Special View Info: None
Utilities: Fiber Optic
Water: County Water
Local Schools
High School: Hertford County High
Middle School: Hertford County Middle School
Elementary School: Bearfield Primary K-
Listed By / Shown By
Listed By
Agency Name: CGP Realty
Shown By
Agency Title: CENTURY 21 Thomas
Agency Phone: 888-249-2100

Estimate Your Payment
Estimated Payment
$ 928.86 per month $821.23 Principal & Interest $0.00 Property Tax (data not provided by mls) $107.63 Homeowner's Insurance
351 Johnny Mitchell Road | MLS# 100612399
This single family home located at 351 Johnny Mitchell Road, Ahoskie, NC 27910 is currently listed for sale with an asking price of $369,000. This property was built in 2004 and has 3 bedrooms and 3 full baths with 2310 sq. ft. Search Ahoskie real estate on www.century21thomas.com today.