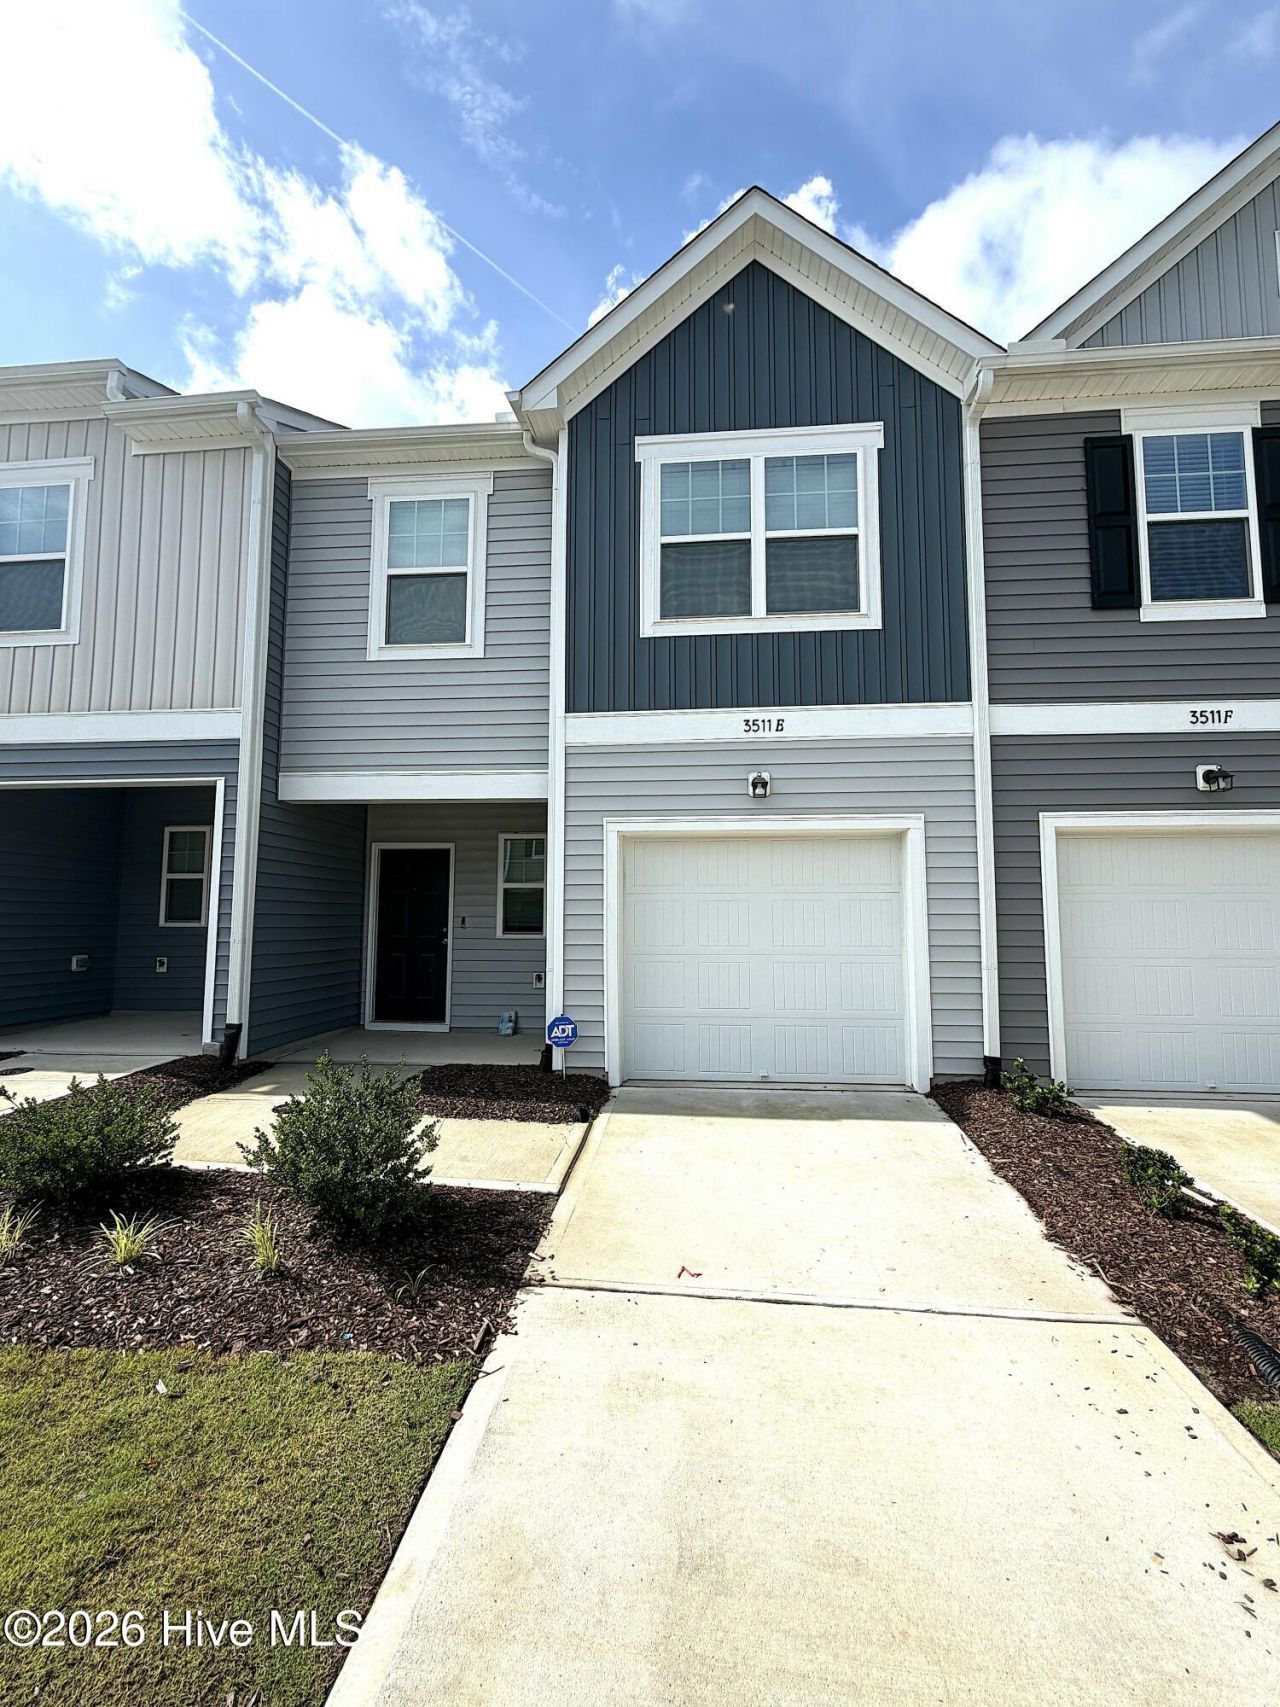

BEDS3
BATHS2 full 1 partial
SQUARE FEET1,583
MLS#100576976
STATUSActive
PROPERTY TYPEResidential - Townhouse
SUBDIVISIONWalkers Trace
Property Description
3BR/2.5BA townhome offering 1,583 square feet of modern living space in the popular Walkers Station subdivision! Built in 2024, this like-new home features an inviting open floorplan perfect for everyday living and entertaining. The spacious kitchen is complete with granite countertops, a large kitchen island, pantry, and ample cabinet space. The main living area flows seamlessly to the covered patio, providing the perfect spot to relax or enjoy outdoor gatherings.Upstairs, all bedrooms are conveniently located, including the spacious primary suite featuring a walk-in shower in the master bath and plenty of closet space. Additional highlights include modern finishes throughout, functional layout, and low-maintenance living in a desirable neighborhood location as the HOA takes care of the landscaping. Call today to schedule your private tour!
Property Features
Property Type: Residential - Townhouse
Cooling: Central Air
Garage: 1 car attached
Heating: Electric, Forced Air, Heat Pump
Lot Size: 0.03 Acres
Roof Type: Shingle
Stories: 2.0
Year Built: 2024
Amenities
Walk-in Closet(s)
Kitchen Island
Ceiling Fan(s)
Pantry
Walk-in Shower
Blinds/Shades
Walk-In Closet(s)
Feature Descriptions
Association Amenities: Maintenance Common Areas, Maintenance Grounds
Exterior: Vinyl Siding, Wood Frame
HOA Fee: $1080/ Annually
Lot Dimensions: 21 X 70
Parcel#: 3701-59-8570.000
Parking: On Site, Paved, Garage
Parking Notes: On Site, Paved, Garage
Patio/Porch: Covered, Patio, Porch
Sewer: Municipal Sewer
Special View Info: See Remarks
Utilities: Sewer Connected, Water Connected
Water: Public
Local Schools
High School: Hunt
Middle School: Forest Hills
Elementary School: Jones
Listed By / Shown By
Listed By
Agency Name: Our Town Properties Inc.
Agency Phone: 252-243-7700
Shown By
Agency Title: CENTURY 21 Thomas
Agency Phone: 888-249-2100

Estimate Your Payment
Estimated Payment
$ 621.50 per month $549.49 Principal & Interest $0.00 Property Tax (data not provided by mls) $72.01 Homeowner's Insurance
3511 Walker Drive W, Unit E | MLS# 100576976
This townhouse located at 3511 Walker Drive W, Unit E, Wilson, NC 27893 is currently listed for sale with an asking price of $246,900. This property was built in 2024 and has 3 bedrooms and 2 full and 1 partial baths with 1583 sq. ft. Walker Drive W, Unit E is located in the Walkers Trace subdivision. Search Walkers Trace real estate on www.century21thomas.com today.