
BEDS3
BATHS2 full 1 partial
SQUARE FEET2,671
MLS#100576935
STATUSActive
PROPERTY TYPEResidential - Single Family
SUBDIVISIONSavannah Place
SCHOOLPitt County Schools
Property Description
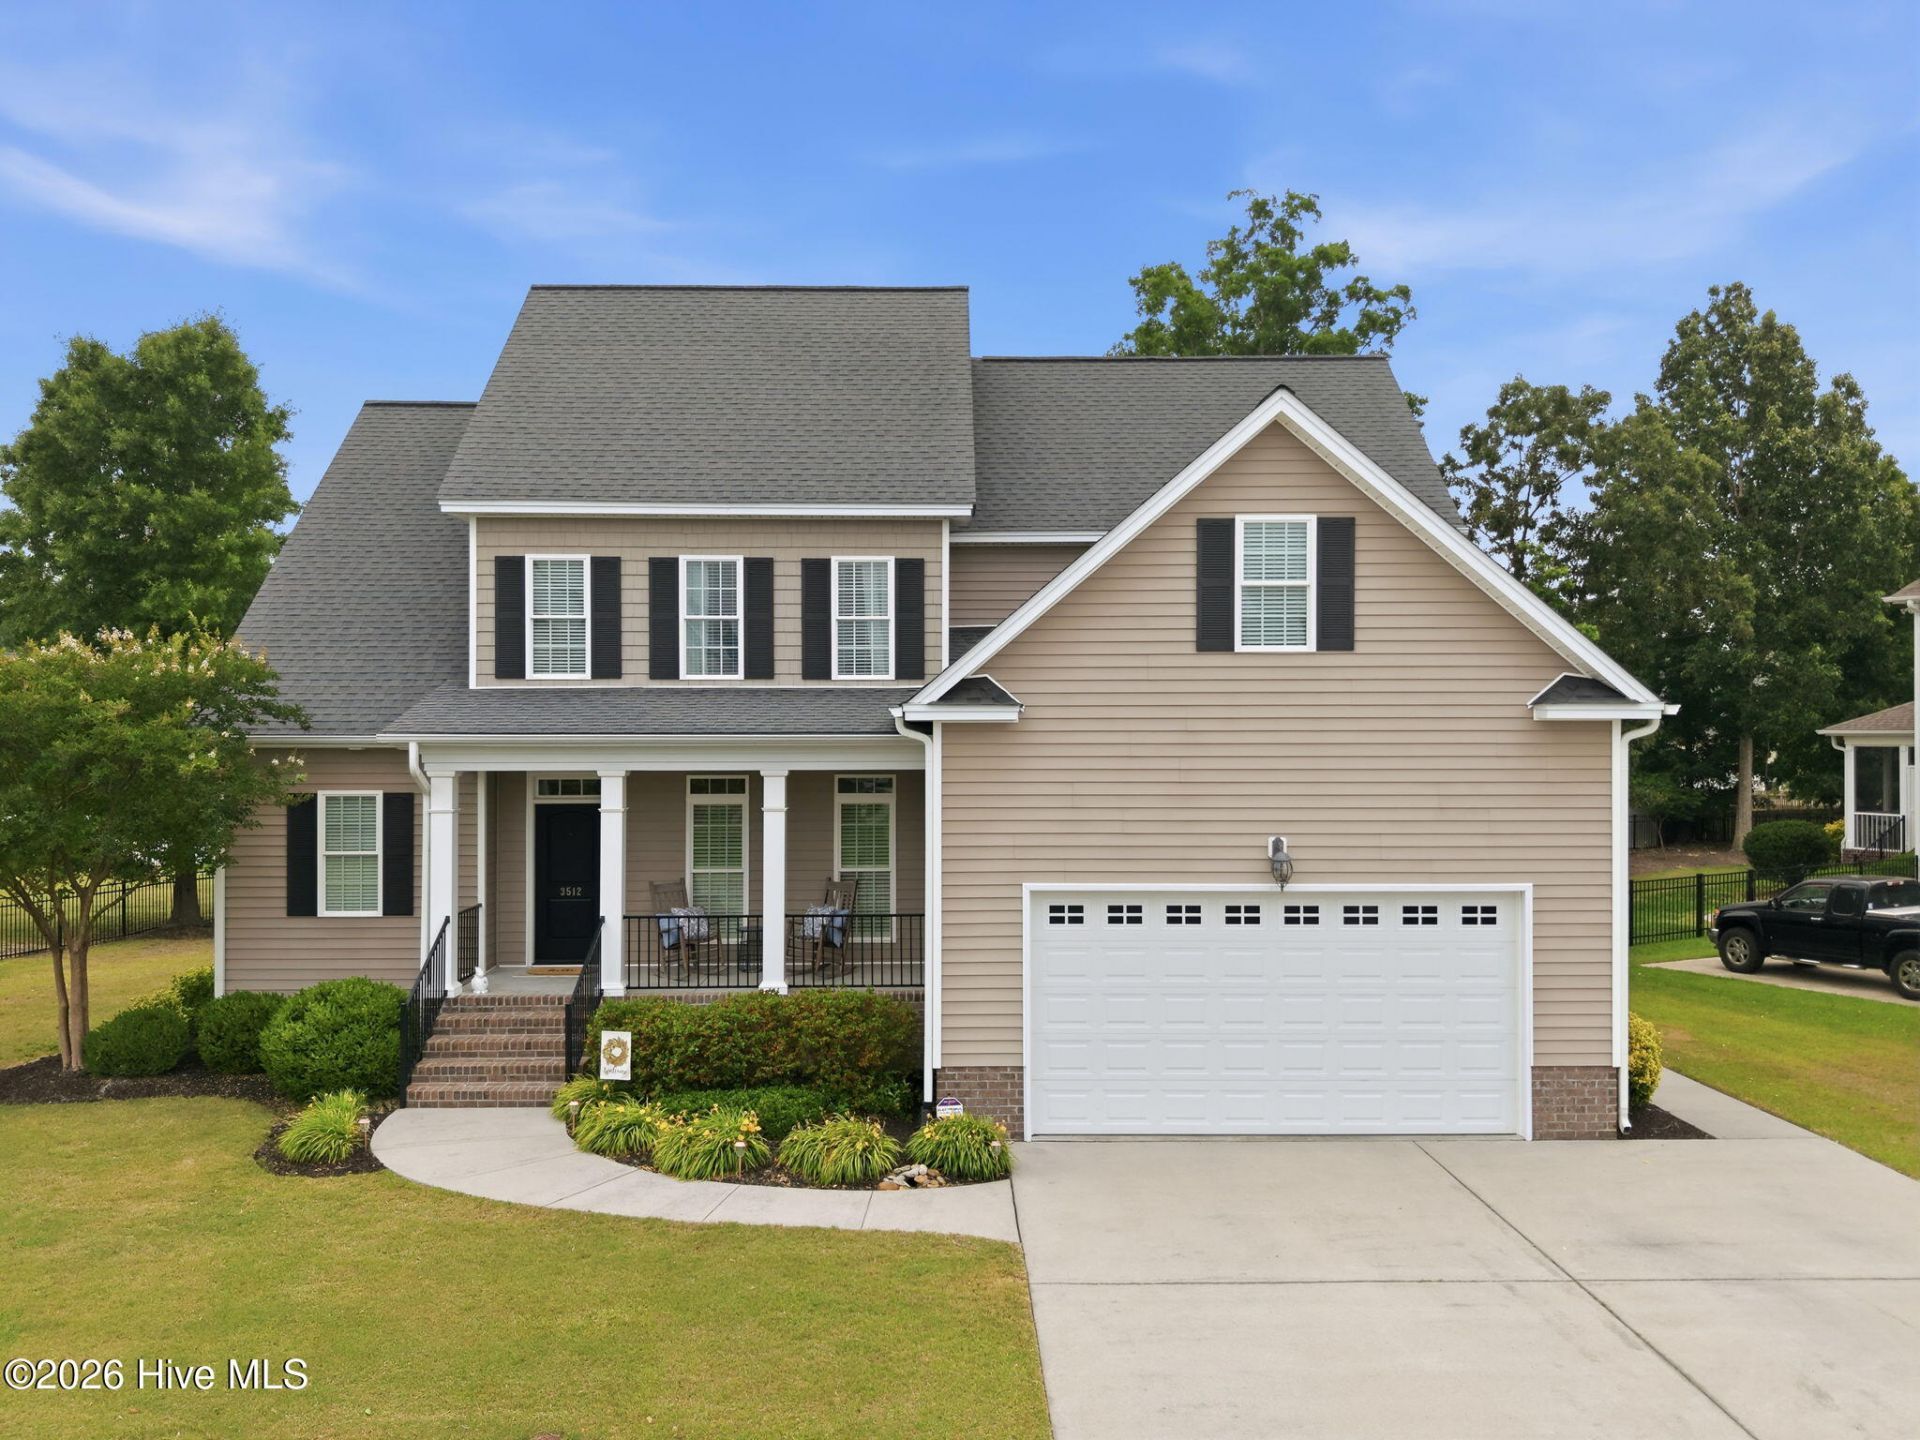
Located in Savannah Place, 3512 Oglethorpe Drive offers the perfect blend of elegance, functionality, and comfort. Step onto the welcoming front porch and inside to a foyer featuring a formal dining room or office to the right, highlighted by beautiful trim work, and a half bath to the left. Further down, the stunning living room showcases soaring ceilings, hardwood floors, a gas log fireplace, and a beautiful staircase leading to the second floor. Hardwood flooring flows throughout the main living areas downstairs, including the dining room, living room, and kitchen. The kitchen is designed for both everyday living and entertaining with granite countertops, tile backsplash, island seating, a breakfast nook, and an additional flex space perfect for extra dining or a sitting area. The refrigerator and dishwasher were both newly purchased in 2025 and 2026, respectively. Just off the kitchen, you'll also find a convenient laundry room complete with a sink and utility closet. The primary suite is located on the main floor and features tray ceilings, a spacious walk-in closet, and an ensuite bath with double vanities, a soaking tub, separate water closet, and walk-in tile shower. Upstairs offers two additional bedrooms, one with attic access, along with a bonus room and a Jack and Jill bathroom featuring separate single vanities for added convenience. Enjoy relaxing evenings on the screened-in back porch overlooking the backyard, plus the added convenience of a 2-car garage. This thoughtfully designed home combines classic details with practical living spaces in one beautiful package.
Property Features
Property Type: Residential - Single Family
Cooling: Central Air
Garage: 2 car attached
Heating: Electric, Forced Air, Heat Pump, Natural Gas
Lot Size: 0.28 Acres
Roof Type: Shingle
Stories: 2.0
Year Built: 2013
Amenities
Master Downstairs
Walk-in Closet(s)
Vaulted Ceiling(s)
High Ceilings
Whirlpool
Kitchen Island
Ceiling Fan(s)
Pantry
Walk-in Shower
Blinds/Shades
Eat-in Kitchen
Gas Log
Walk-In Closet(s)
Thermal Doors
Feature Descriptions
Appliances: Gas Oven, Built-In Microwave, Refrigerator, Dishwasher, Gas Range
Door Features: Thermal Doors
Exterior: Vinyl Siding, Wood Frame
Fireplace: Gas Log
Flooring: Carpet, Tile, Wood
HOA Fee: $175/ Annually
Laundry: Dryer Hookup, Washer Hookup, Laundry Room
Lot Dimensions: 119x135x70x135
Parcel#: 075030
Parking: Concrete, Paved
Parking Notes: Concrete, Paved
Patio/Porch: Porch, Screened
Security: Smoke Detector(s)
Sewer: Municipal Sewer, Greenville Utilities
Special View Info: See Remarks
Utilities: Sewer Available, Water Available
Water: Public
Window: Thermal Windows
Local Schools
High School: South Central High School
Middle School: A. G. Cox
Elementary School: Ridgewood Elementary School
School District: Pitt County Schools
Listed By / Shown By
Listed By
Agency Name: Sarah Weir Group
Agency Phone: 252-412-5050
Shown By
Agency Title: CENTURY 21 Thomas
Agency Phone: 888-249-2100

Estimate Your Payment
Estimated Payment
$ 1,082.41 per month $956.99 Principal & Interest $0.00 Property Tax (data not provided by mls) $125.42 Homeowner's Insurance
3512 Oglethorpe Drive | MLS# 100576935
This single family home located at 3512 Oglethorpe Drive , Winterville, NC 28590 is currently listed for sale with an asking price of $430,000. This property was built in 2013 and has 3 bedrooms and 2 full and 1 partial baths with 2671 sq. ft. Oglethorpe Drive is located in the Savannah Place subdivision within the Pitt County Schools school district. Search Savannah Place real estate on www.century21thomas.com today.