
BEDS3
BATHS2 full
SQUARE FEET1,587
MLS#100613203
STATUSActive
PROPERTY TYPEResidential - Single Family
Property Description
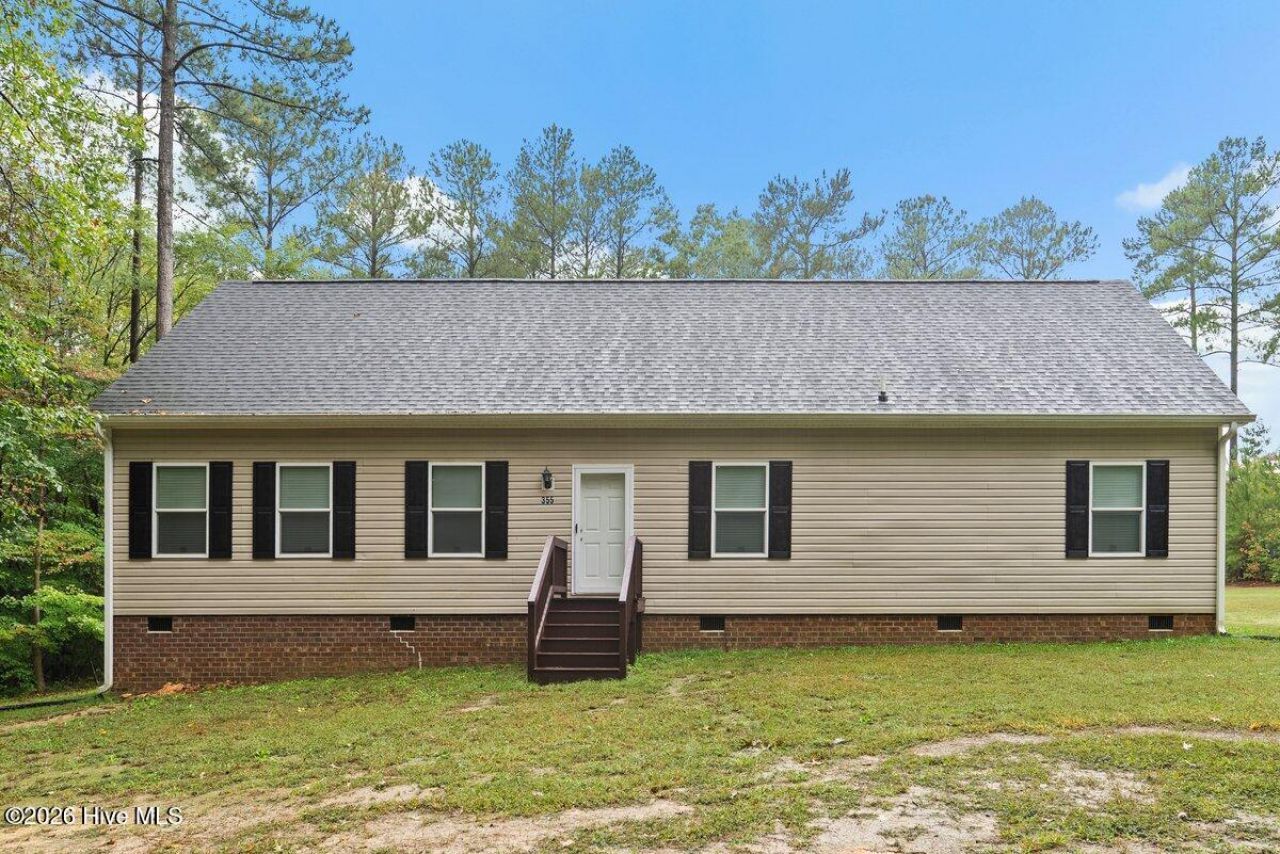
Welcome to this charming 3-bedroom, 2-bath home at 355 Edgewater Dr in the desirable Edgewater community of Roanoke Rapids. Built in 2018 and offering 1,587 square feet of comfortable living space, this home sits on 1.45 acres and is ready for its next owner. The beautiful kitchen features a huge island, making it great for cooking, gathering, and entertaining. Upstairs, an unfinished 1,040 square foot attic is ready to be customized to your liking, whether you dream of extra bedrooms, a home office, a media room, or a game room. Outside, the huge backyard has endless potential, whether you picture a garden, a play area, a fire pit, or a space to entertain. Enjoy the opportunity to live in a peaceful, established community with the lake-area charm Roanoke Rapids is known for. This newer-construction home with room to grow truly checks all the boxes!
Property Features
Property Type: Residential - Single Family
Cooling: Central Air
Heating: Electric, Forced Air
Lot Size: 1.45 Acres
Roof Type: Shingle, Composition
Stories: 1.0
Year Built: 2018
Feature Descriptions
Association Amenities: Waterfront Community, Boat Dock, Trash
Exterior: Concrete, Vinyl Siding
HOA Fee: $175/ Annually
Lot: See Remarks
Lot Dimensions: 50 x 100
Parcel#: 0920086
Parking: Gravel
Parking Notes: Gravel
Patio/Porch: Deck
Sewer: County Sewer
Special View Info: None
Utilities: Sewer Available, Water Available
Water: County Water
Room Sizes
Bedroom 2: 10 X 12 Level - Main
Bedroom 1: 10 X 12 Level - Main
Primary Bedroom: 13 X 12 Level - First
Living Room: 14 X 12 Level - Main
Bathroom 1: 8 X 5 Level - Main
Kitchen: 14 X 12 Level - Main
Primary Bedroom: 8 X 12 Level - Main
Local Schools
High School: Roanoke Rapids
Middle School: Chaloner
Elementary School: Belmont
Listed By / Shown By
Listed By
Agency Name: Beycome Brokerage Realty LLC
Agency Phone: 804-656-5007
Shown By
Agency Title: CENTURY 21 Thomas
Agency Phone: 888-249-2100

Estimate Your Payment
Estimated Payment
$ 717.16 per month $634.06 Principal & Interest $0.00 Property Tax (data not provided by mls) $83.10 Homeowner's Insurance
355 Edgewater Drive | MLS# 100613203
This single family home located at 355 Edgewater Drive, Roanoke Rapids, NC 27870 is currently listed for sale with an asking price of $284,900. This property was built in 2018 and has 3 bedrooms and 2 full baths with 1587 sq. ft. Search Roanoke Rapids real estate on www.century21thomas.com today.