
BEDS4
BATHS2 full 1 partial
SQUARE FEET2,891
MLS#100616401
STATUSActive
PROPERTY TYPEResidential - Single Family
SUBDIVISIONArboretum
SCHOOLMoore County Schools
Property Description
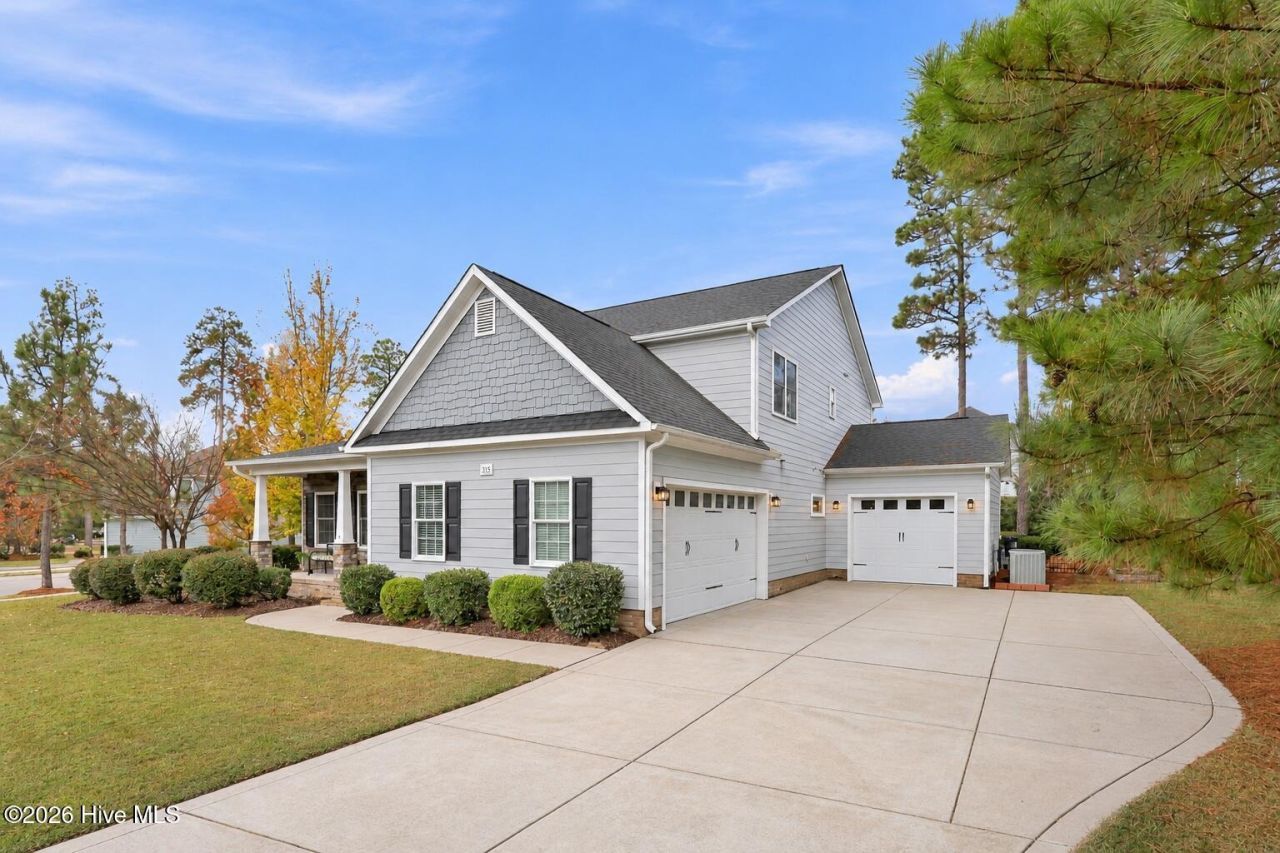
Southern Pines charm meets timeless elegance at 355 Wiregrass Lane! Perfectly positioned on a beautifully landscaped corner lot in the sought-after Arboretum community, this 4-bedroom home is filled with inviting details and thoughtful touches throughout. Rich wood flooring welcomes you into the living areas, where a cozy fireplace creates a warm atmosphere. The formal dining room showcases beautiful coffered ceilings and elegant trim work, while the gourmet kitchen is a chef's dream, featuring rich cabinetry, granite countertops, and ample space for cooking and entertaining. The main-level primary suite offers a relaxing retreat with a jetted soaking tub, separate shower, and spacious closet. A sun-filled sunroom provides the perfect place to enjoy your morning coffee or unwind after a long day. Upstairs, you'll find three spacious bedrooms and a versatile loft, ideal for additional living space or a home office. Step outside to a fenced backyard with a deck and patio, perfect for outdoor gatherings. A three-car garage adds extra convenience and storage. Enjoy community amenities including a clubhouse, swimming pool, and fitness center, all just minutes from the boutique shopping, dining, and charm of downtown Southern Pines! *Some photos have been edited and staged virtually for creative inspiration*
Property Features
Property Type: Residential - Single Family
Cooling: Ceiling Fan(s)
Garage: 3 car attached
Heating: Electric, Forced Air
Lot Size: 0.24 Acres
Roof Type: Shingle
Stories: 2.0
Year Built: 2014
Amenities
Master Downstairs
Walk-in Closet(s)
Vaulted Ceiling(s)
Tray Ceiling(s)
Ceiling Fan(s)
Pantry
Walk-in Shower
Blinds/Shades
Gas Log
Walk-In Closet(s)
Feature Descriptions
Appliances: Gas Oven, Gas Cooktop, Built-In Microwave, Built-In Electric Oven, Refrigerator, Ice Maker, Double Oven, Dishwasher, Tankless Water Heater
Association Amenities: Clubhouse, Community Pool, Playground
Days on Site: 5
Exterior: Wood Siding, Wood Frame
Fencimg: Full, Back Yard
Fireplace: Gas Log
Flooring: Carpet, Laminate, Tile
HOA Fee: $1260/ Annually
Laundry: Dryer Hookup, Washer Hookup
Lot: Corner Lot
Lot Dimensions: 99x120x77x120
Parcel#: 20140206
Parking: On Site, Paved, Garage
Parking Notes: On Site, Paved, Garage
Patio/Porch: Covered, Deck, Porch
Pool: See Remarks
Security: yes
Security: Security System, Smoke Detector(s)
Sewer: Community Sewer
Special View Info: None
Utilities: Water Connected
Water: Public
Room Sizes
Primary Bedroom: 15.7 X 13.6 Level - First
Bedroom 1: 14.6 X 13.1 Level - Second
Dining Room: 12.2 X 12 Level - First
Living Room: 16.1 X 14.5 Level - First
Kitchen: 12.4 X 12.1 Level - First
Sunroom: 11.6 X 12.2 Level - First
Bedroom 3: 15.8 X 11.6 Level - Second
Bedroom 2: 13.5 X 13.4 Level - Second
Local Schools
High School: Pinecrest High
Middle School: Crain's Creek Middle
Elementary School: Southern Pines Elementary
School District: Moore County Schools
Listed By / Shown By
Listed By
Agency Name: NorthGroup
Shown By
Agency Title: CENTURY 21 Thomas
Agency Phone: 888-249-2100

Estimate Your Payment
Estimated Payment
$ 1,548.10 per month $1,368.72 Principal & Interest $0.00 Property Tax (data not provided by mls) $179.38 Homeowner's Insurance
355 Wiregrass Lane | MLS# 100616401
This single family home located at 355 Wiregrass Lane, Southern Pines, NC 28387 is currently listed for sale with an asking price of $615,000. This property was built in 2014 and has 4 bedrooms and 2 full and 1 partial baths with 2891 sq. ft. Wiregrass Lane is located in the Arboretum subdivision within the Moore County Schools school district. Search Arboretum real estate on www.century21thomas.com today.