
BEDS3
BATHS2 full
SQUARE FEET1,324
MLS#2615365
STATUSPending
PROPERTY TYPEResidential - Townhouse
SUBDIVISIONWINDSOR GATE
Property Description
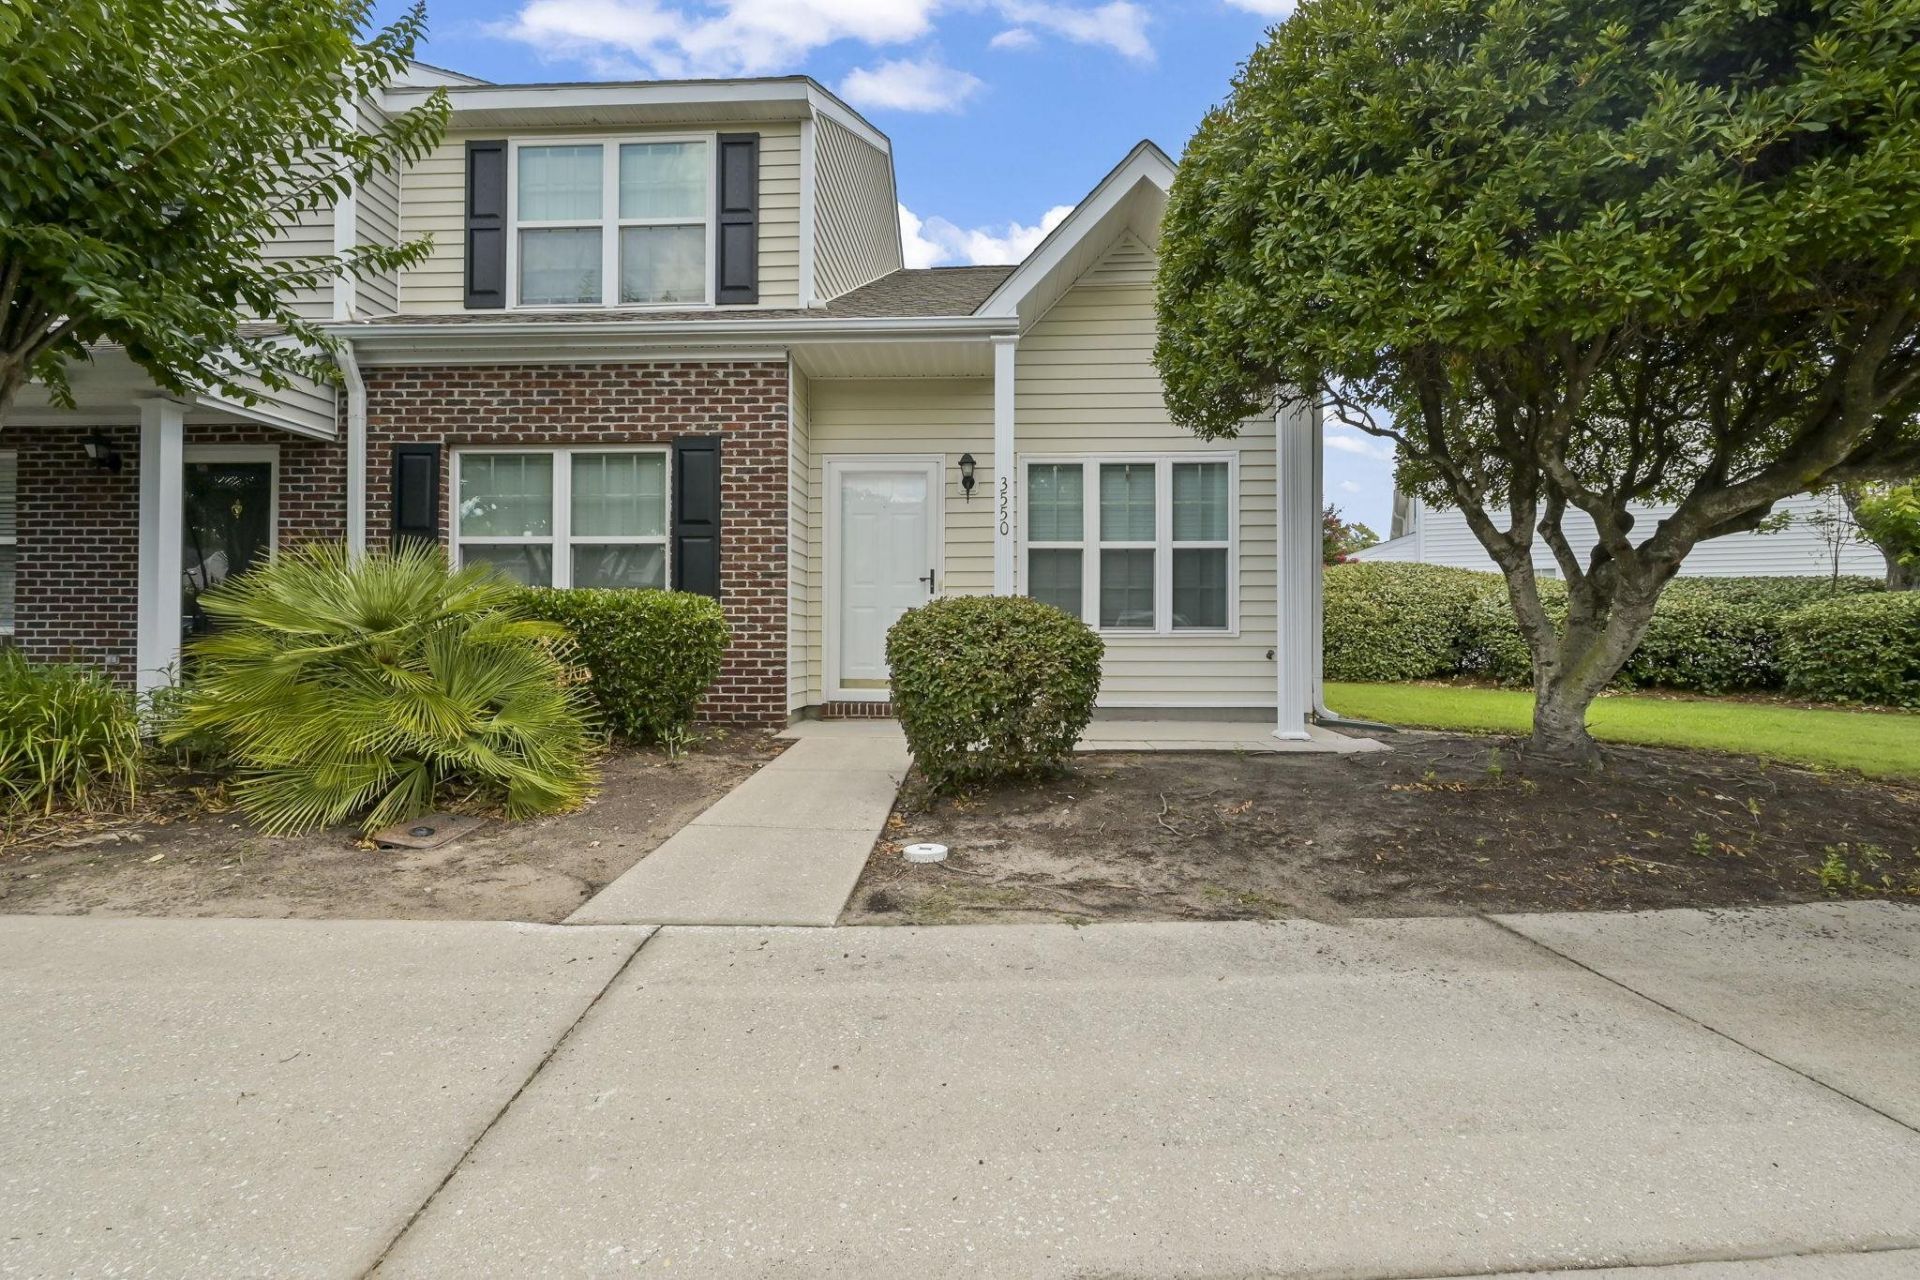
This beautifully updated 3 bedroom, 2 bathroom end-unit townhome in the desirable Windsor Gate Community of the Market Common offers a perfect blend of comfort, style, and convenience. Enjoy stunning pond views, a serene backdrop you will never get tired of. The wood like tile flooring flows seamlessly into the eat-in kitchen, complete with quartz countertops, custom cabinetry with soft-close features and stainless steel appliances including Wi-Fi-enabled range with downdraft venting. The real showstopper is the incredibly functional first-floor layout-everything you need for effortless daily living is all on one level. The primary bathroom has been thoughtfully upgraded with a brand new walk in shower featuring gorgeous ceramic tile, a built in seat and a grab bar for added comfort and accessibility. Upstairs you will find two additional bedrooms with a full bathroom. As an end unit, enjoy added privacy and extra natural light throughout. Residents also enjoy access to the community pool and with the beach just minutes away and all of the Market Common shopping, dining, and entertainment has to offer right at your doorstep. This home truly checks every box, low maintenance living at its finest.
Property Features
Property Type: Residential - Townhouse
Cooling: Central Air
Fenced: Yes
Heating: Central, Electric
Stories: 2.0
Year Built: 2001
Amenities
Dual Sinks
Entrance Foyer
Main Level Primary
Split Bedrooms
Separate Shower
Vanity
Window Treatments
High Speed Internet
Stainless Steel Appliances
Solid Surface Counters
Fence
Porch
Patio
Storage
Feature Descriptions
Appliances: Dishwasher, Disposal, Range, Refrigerator, Range Hood
Association Amenities: Owner Allowed Motorcycle, Pet Restrictions, Pets Allowed, Tenant Allowed Motorcycle, Trash, Cable TV, Maintenance Grounds
Community Features: Cable TV, Internet Access, Long Term Rental Allowed, Pool
Days on Site: 71
Exterior: Vinyl Siding
Flooring: Laminate, Tile
HOA: Yes
HOA Fee: 385/ Monthly
Laundry: Washer Hookup
Lot: City Lot, Lake Front, Pond on Lot, Rectangular, Rectangular Lot
Parcel#: 44607030027
Parking: Two Spaces
Parking Notes: Two Spaces
Patio/Porch: Rear Porch, Front Porch, Patio, Porch, Screened
Pets Allowed: Owner Only, Yes
Pool: Community, Outdoor Pool
Security: Smoke Detector(s)
Swimming Pool: Yes
Utilities: Cable Available, Electricity Available, Phone Available, Sewer Available, Underground Utilities, Water Available, High Speed Internet Available, Trash Collection
View: Lake, Pond
Water: Public
Water Features: Pond
Room Sizes
Living Room: 14x14
Kitchen: 9x14
Dining Room: 8x11
Bedroom 3: 11x12 Level - Second
Bedroom 2: 10x14 Level - Second
Primary Bedroom: 12x14 Level - First
Local Schools
High School: Myrtle Beach High School
Middle School: Myrtle Beach Middle School
Elementary School: Myrtle Beach Elementary School
Listed By / Shown By
Listed By
Agency Name: Weichert Realtors Southern Coast
Agency Contact: Cell: 843-360-9909
Shown By
Agency Title: CENTURY 21 Thomas
Agency Phone: 888-249-2100

Estimate Your Payment
Estimated Payment
$ 754.92 per month $667.45 Principal & Interest $0.00 Property Tax (data not provided by mls) $87.47 Homeowner's Insurance
3550 Chestnut Dr., Unit 3550 | MLS# 2615365
This townhouse located at 3550 Chestnut Dr., Unit 3550, Myrtle Beach, SC 29577 is currently listed for sale with an asking price of $299,900. This property was built in 2001 and has 3 bedrooms and 2 full baths with 1324 sq. ft. Chestnut Dr., Unit 3550 is located in the WINDSOR GATE subdivision. Search WINDSOR GATE real estate on www.century21thomas.com today.