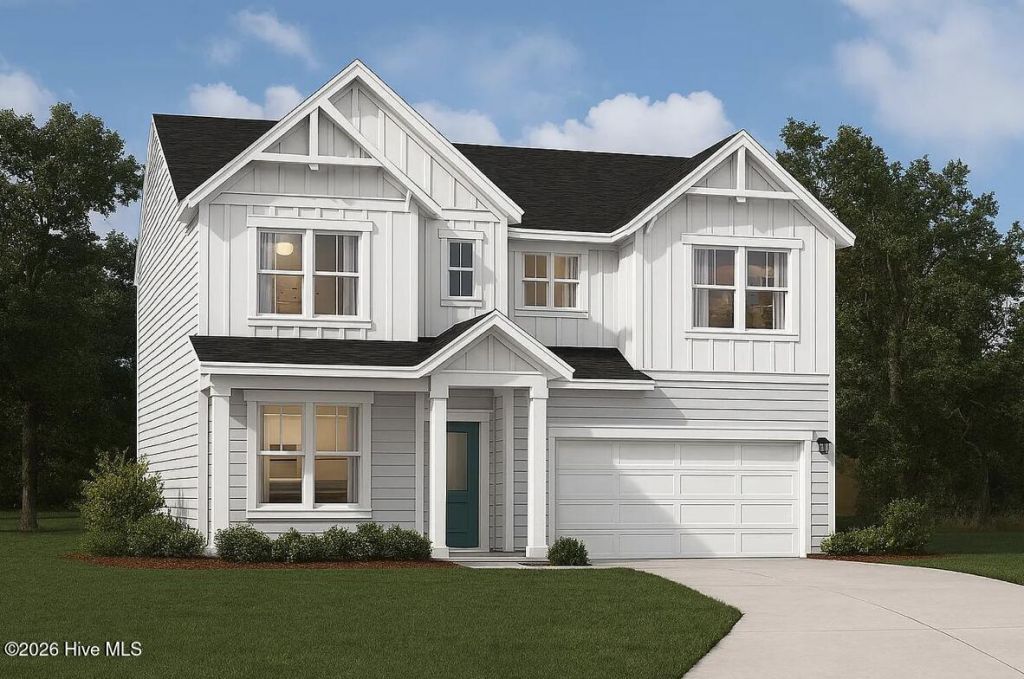

BEDS4
BATHS2 full 1 partial
SQUARE FEET2,460
MLS#100603898
STATUSActive
PROPERTY TYPEResidential - Single Family
SUBDIVISIONPortrait Hills
Property Description
***UNDER CONSTRUCTION Take a look at the Indigo at Portrait Hills, an ideal setting for outdoor recreation and convenient access to dining and shopping.This Indigo spans 2,460 square feet across two floors, with four bedrooms, two full baths, a powder room, and a two-car garage. The main level moves naturally from the kitchen through the living and dining areas, keeping daily activity connected without crowding any one space. A covered patio extends the living area outside, giving the backyard real usability across seasons. Upstairs, four bedrooms include a primary suite with a built-in seat in the shower, offering a quiet end to a full day. Two people finishing homework at the kitchen island while dinner is on the stove is exactly the kind of evening this layout handles without friction.This is the one you've been waiting for. Take the next step and schedule your private tour today.Lot 34. Energy efficient construction inspected and tested by The Home Energy Rating System (HERS) Index. Photos used are for illustrative purposes only. Colors and finishes may vary.Contact list agent: Tyler Keis (803) 293-6358
Property Features
Property Type: Residential - Single Family
Cooling: Central Air
Garage: 2 car attached
Heating: Forced Air, Natural Gas
Lot Size: 0.17 Acres
Roof Type: Architectural Shingle, Shingle
Stories: 2.0
Year Built: 2026
Amenities
Kitchen Island
Pantry
Eat-in Kitchen
Feature Descriptions
Appliances: Electric Cooktop, Built-In Microwave, Self Cleaning Oven, Disposal, Dishwasher
Association Amenities: Other
Days on Site: 3
Exterior: See Remarks, Vinyl Siding
Flooring: LVT/LVP, Carpet
HOA Fee: $607/ Annually
Lot: Sprinklers in Front, Sprinklers in Rear
Lot Dimensions: .17
Parcel#: 104-08-08-013
Parking: Garage Faces Front, Attached, Garage Door Opener, Paved, Garage
Parking Notes: Garage Faces Front, Attached, Garage Door Opener, Pav
Patio/Porch: Rear Porch
Pets Allowed: Yes
Security: Smoke Detector(s)
Sewer: Public Sewer, City/Town
Special View Info: See Remarks
Utilities: Natural Gas Available, Natural Gas Connected, Sewer Connected, Underground Utilities, Water Connected, Fiber Optic
Water: Public
Room Sizes
Bedroom 2: 11.5 X 11.6 Level - Second
Bedroom 4: 11.5 X 11.6
Primary Bedroom: 13.1 X 17 Level - Second
Kitchen: 11.2 X 17 Level - First
Loft: 13 X 10.5 Level - Second
Bedroom 3: 10.4 X 11.4 Level - Second
Office: 10.5 X 10.1 Level - First
Family Room: 15.5 X 17 Level - First
Dining Room: 8.1 X 17 Level - First
Local Schools
High School: AIKEN HIGH SCHOOL
Middle School: Schofield
Elementary School: North Aiken
Listed By / Shown By
Listed By
Agency Name: Stanley Martin GA/SC Brokerage LLC
Shown By
Agency Title: CENTURY 21 Thomas
Agency Phone: 888-249-2100

Estimate Your Payment
Estimated Payment
$ 852.18 per month $753.44 Principal & Interest $0.00 Property Tax (data not provided by mls) $98.74 Homeowner's Insurance
3556 Tanbark Oak Lane Nw | MLS# 100603898
This single family home located at 3556 Tanbark Oak Lane Nw, Aiken, SC 29801 is currently listed for sale with an asking price of $338,540. This property was built in 2026 and has 4 bedrooms and 2 full and 1 partial baths with 2460 sq. ft. Tanbark Oak Lane Nw is located in the Portrait Hills subdivision. Search Portrait Hills real estate on www.century21thomas.com today.