
BEDS5
BATHS3 full
SQUARE FEET2,433
MLS#100613294
STATUSActive
PROPERTY TYPEResidential - Single Family
SUBDIVISIONPortrait Hills
Property Description
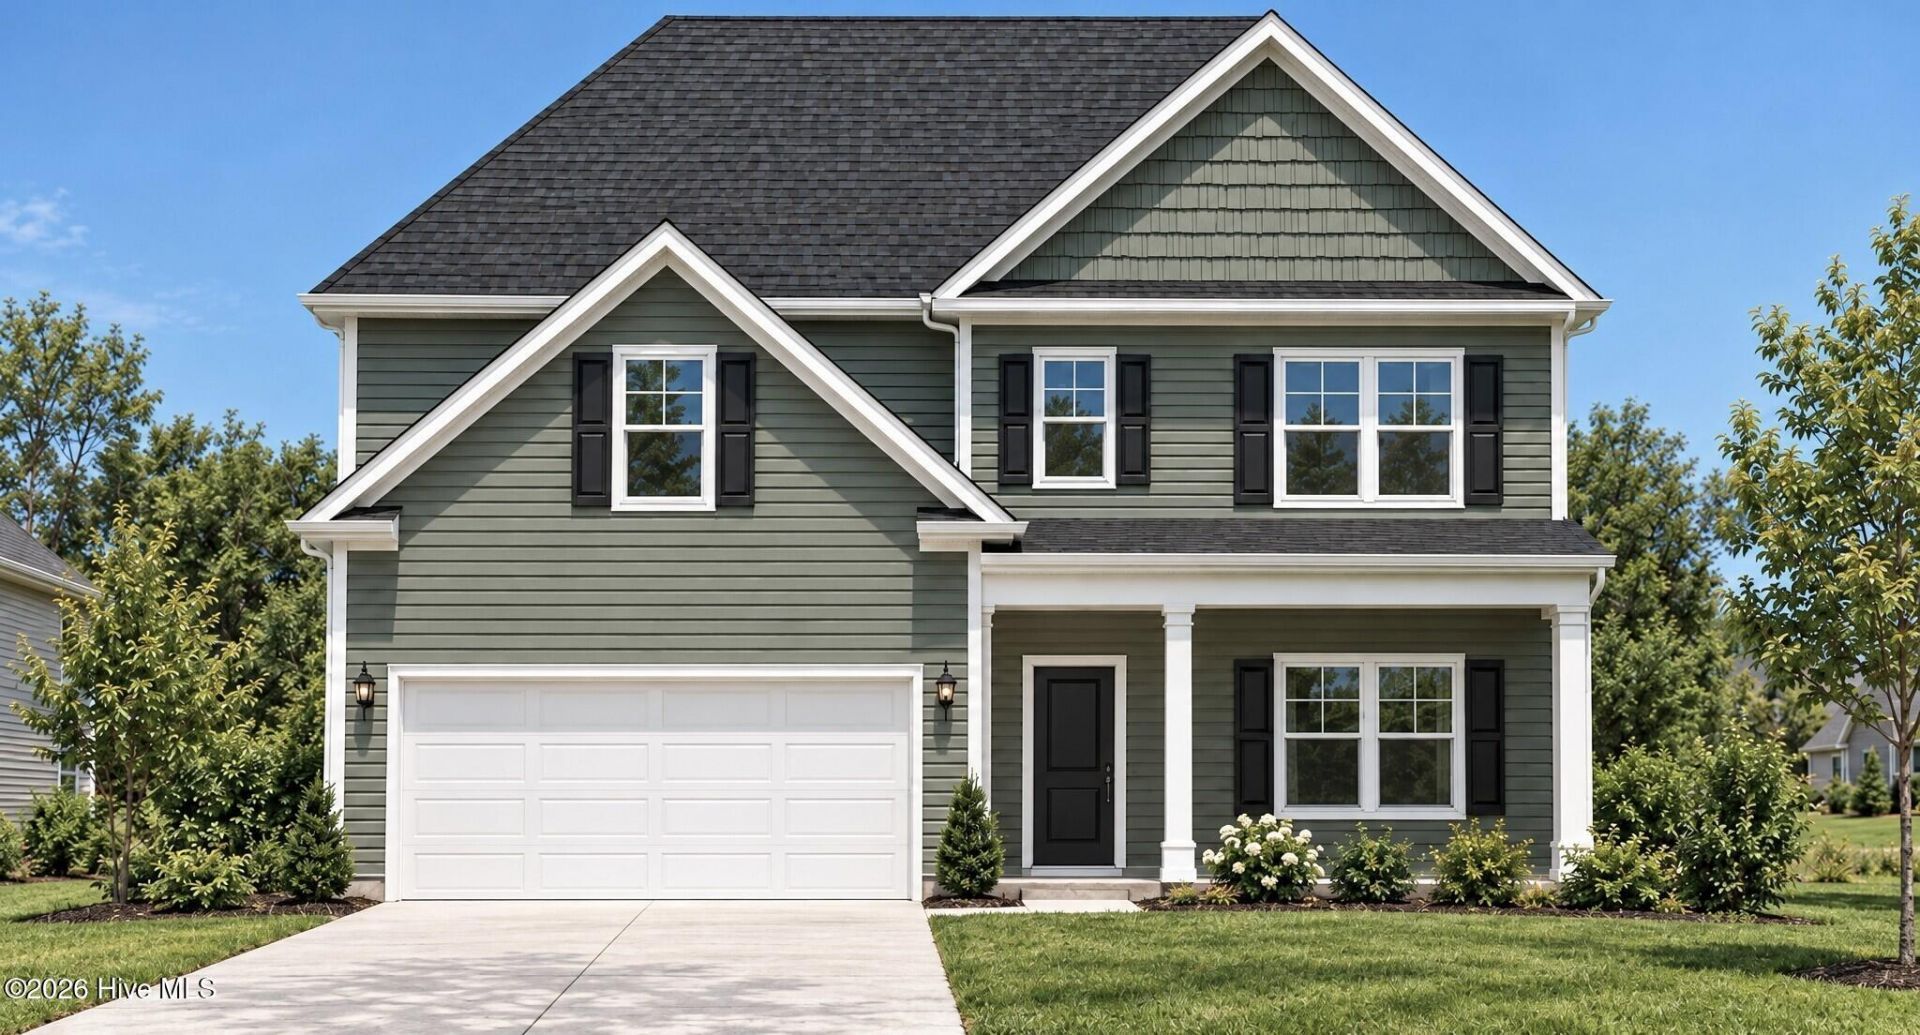
Under Construction Estimated Completion Winter 26/27. The Keowee plan, presented by Hurricane Builders is thoughtfully designed with an open concept floor plan. This home features 5 bedrooms, 3 bathrooms and boasts 2,433 sq ft. The kitchen, which flows directly into the family and breakfast room features quartz counter tops, stainless steel appliances and gas range making it a chefs and entertainers dream. The spacious primary bedroom and ensuite bathroom is the perfect place to relax after a long day. All bathrooms feature matching quartz countertops, hardware and fixtures. LVP flooring flows throughout the main living areas. Home is equipped with a tankless, gas water heater and wired for electric vehicle charging. Portrait Hills is centrally located just off of University Pkwy and Edgefield Hwy. Just minutes from I-20, Historic Downtown Aiken, USC Aiken campus, Aiken's medical district, restaurants, retail and more. Hurricane Builders Model Home hours Wednesday - Saturday 12pm - 5pm and Sunday 1pm - 5pm. Come out to tour Portrait Hills today and all that the area has to offer! Images of interior from previously built home.
Property Features
Property Type: Residential - Single Family
Cooling: Central Air, Heat Pump
Garage: 2 car attached
Heating: Heat Pump, Forced Air, Natural Gas
Lot Size: 0.16 Acres
Roof Type: Architectural Shingle
Stories: 2.0
Year Built: 2027
Amenities
Walk-in Closet(s)
Eat-in Kitchen
Walk-In Closet(s)
Feature Descriptions
Appliances: Built-In Microwave, Disposal, Dishwasher, Tankless Water Heater, Gas Range
Association Amenities: Street Lights
Days on Site: 1
Exterior: Vinyl Siding, Wood Frame
Flooring: LVT/LVP, Carpet
HOA Fee: $607/ Annually
Laundry: Laundry Room
Lot Dimensions: 60x114
Parcel#: 1040809020
Parking: Electric Vehicle Charging Station(s), Attached
Parking Notes: Electric Vehicle Charging Station(s), Attached
Patio/Porch: Covered, Patio, Front Porch
Security: Smoke Detector(s)
Sewer: Public Sewer
Special View Info: None
Utilities: Natural Gas Connected, Sewer Connected, Underground Utilities, Water Connected
Water: Public
Room Sizes
Bedroom 5: 13 X 11 Level - Upper
Primary Bedroom: 20 X 15 Level - Upper
Family Room: 15 X 19 Level - Main
Breakfast Room: 11 X 10 Level - Main
Bedroom 3: 11 X 13 Level - Upper
Bedroom 4: 16 X 14 Level - Upper
Dining Room: 11 X 12 Level - Main
Kitchen: 11 X 12 Level - Main
Bedroom 2: 13 X 11 Level - Main
Local Schools
High School: AIKEN HIGH SCHOOL
Middle School: Schofield
Elementary School: North Aiken
Listed By / Shown By
Listed By
Agency Name: Southeastern Residential, LLC
Shown By
Agency Title: CENTURY 21 Thomas
Agency Phone: 888-249-2100

Estimate Your Payment
Estimated Payment
$ 780.32 per month $689.90 Principal & Interest $0.00 Property Tax (data not provided by mls) $90.41 Homeowner's Insurance
3559 Tanbark Oak Lane Nw | MLS# 100613294
This single family home located at 3559 Tanbark Oak Lane Nw, Aiken, SC 29801 is currently listed for sale with an asking price of $309,990. This property was built in 2027 and has 5 bedrooms and 3 full baths with 2433 sq. ft. Tanbark Oak Lane Nw is located in the Portrait Hills subdivision. Search Portrait Hills real estate on www.century21thomas.com today.