
BEDS4
BATHS3 full
SQUARE FEET3,126
MLS#2529906
STATUSActive Under Contract
PROPERTY TYPEResidential - Single Family
SUBDIVISIONLochaven
Property Description
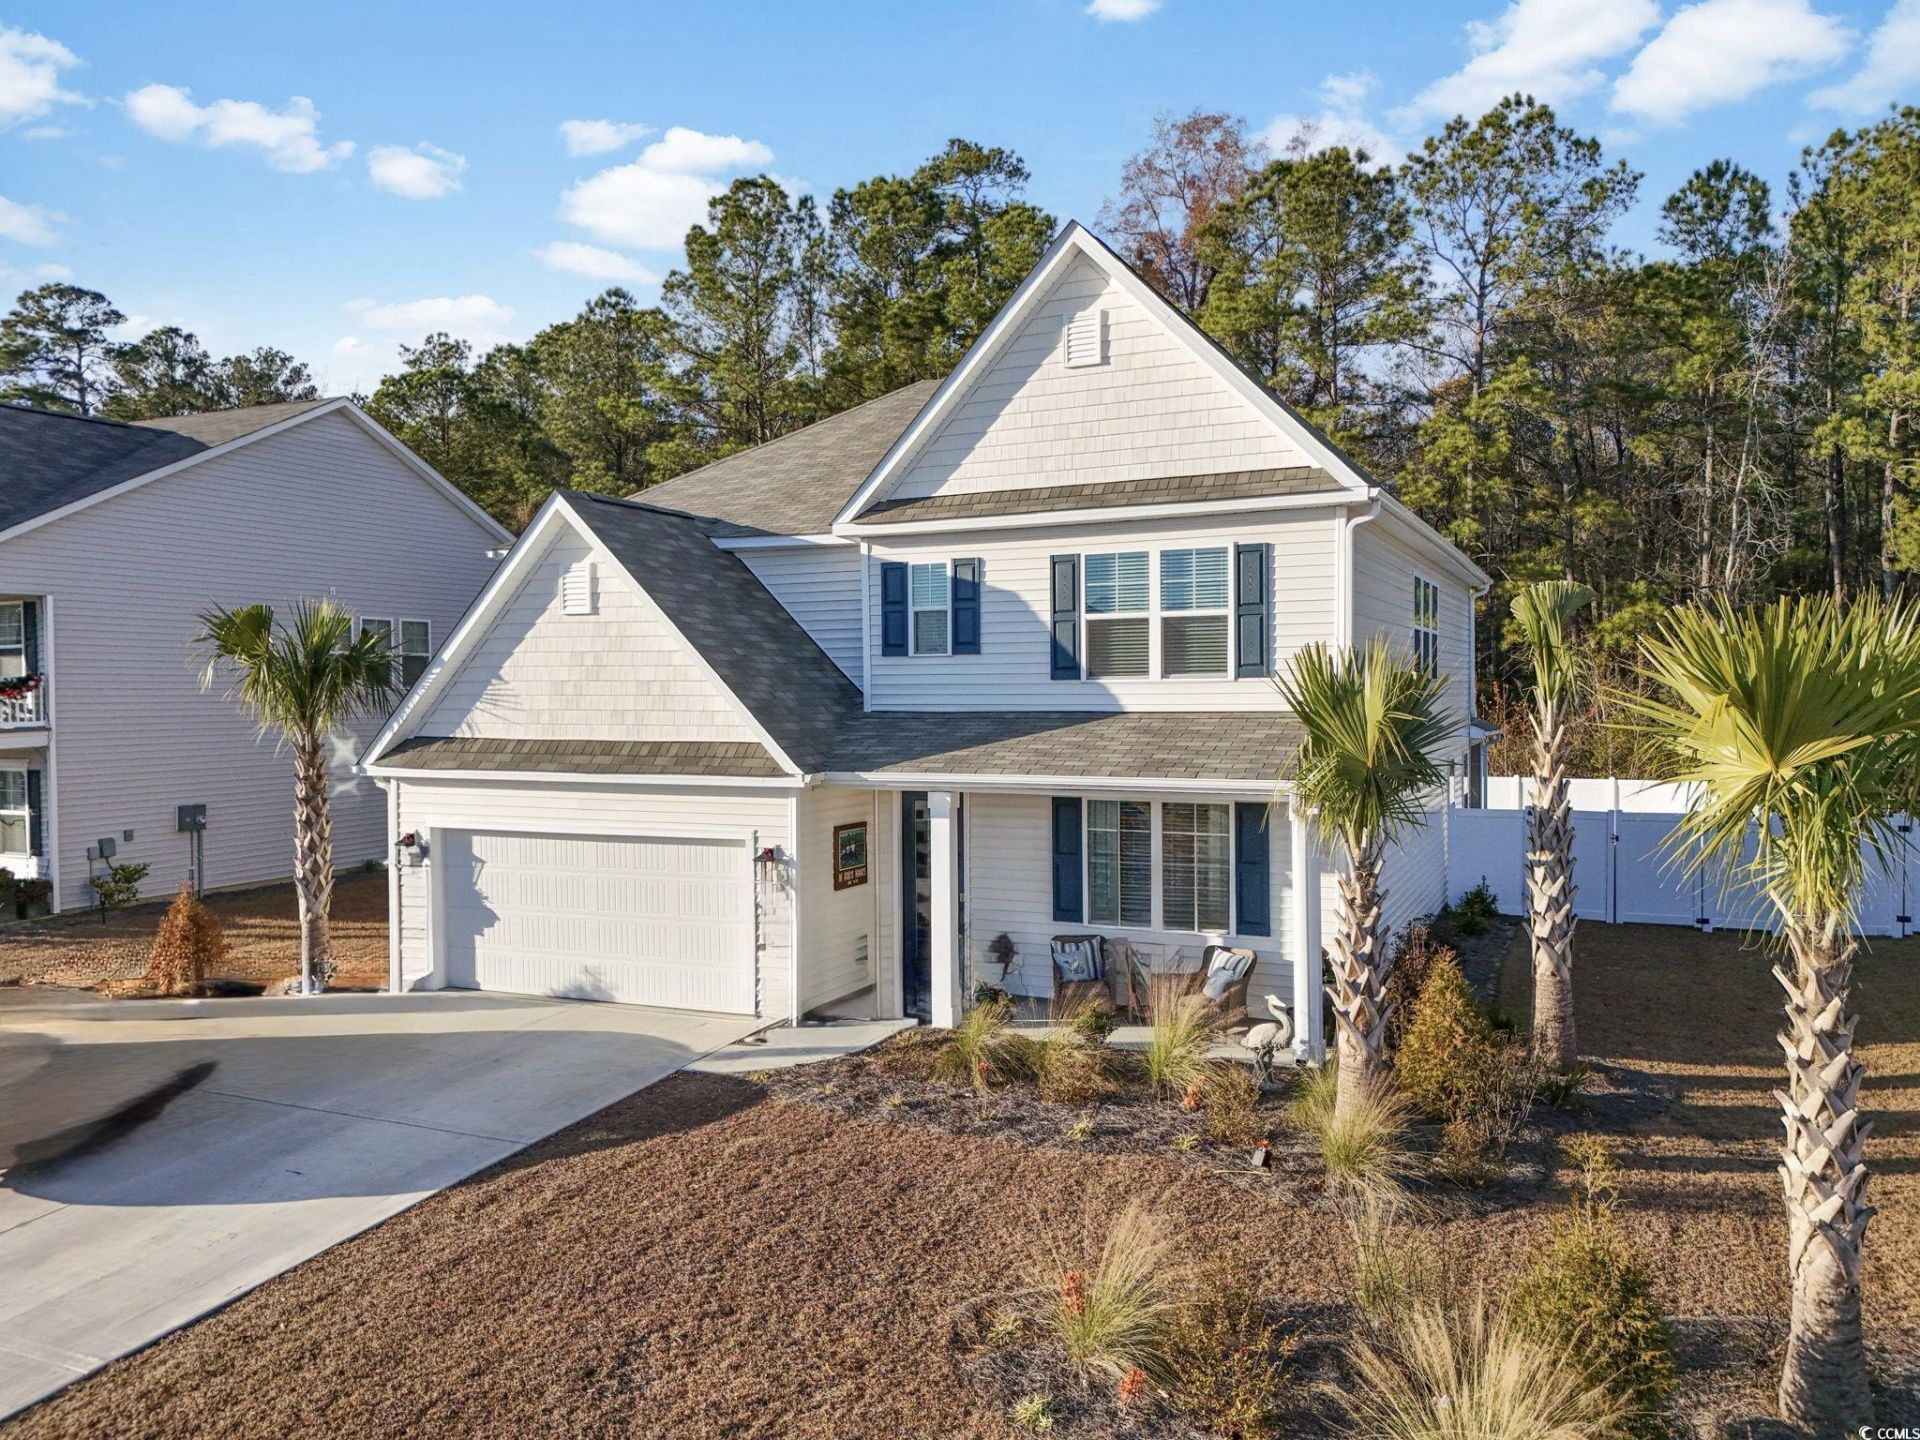
Motivated seller!! This expansive two-story residence, a practically brand-new Harbor Oaks model just one year old, offers all you desire! Featuring an open-concept great room and kitchen, it provides ample space for entertaining. The kitchen boasts quartz countertops, a large island with a breakfast bar, stainless steel appliances, and a huge walk-in pantry. Outside the pantry is the butlers pantry taking you into the formal dining room. Sliding glass doors from the breakfast area lead to the covered porch, ensuring a smooth flow between indoor and outdoor living. The first-floor bedroom is a cozy spot for visiting guests or live-in residents unable to navigate stairs. Further walking takes you onto the extended concrete patio. The owners suite serves as a perfect retreat at the end of the day, complete with a spacious bathroom featuring double sinks and a 5-foot tiled shower. The second floor includes two additional bedrooms and a generous loft area. This home also includes gutters and a fully fenced backyard. Additionally, it is equipped with Americas Smart Home technology allowing control of the thermostat, front door light, lock, and video doorbell through your smartphone or via voice commands to Alexa. This is a fantastic deal that wont last long. Be sure to ask about closing cost credits as the seller is very motivated and eager.
Property Features
Property Type: Residential - Single Family
Cooling: Central Air
Garage: 2 car attached
Heating: Central, Electric
Home Style: Traditional
Lot Size: 0.23 Acres
Stories: 2.0
Year Built: 2024
Amenities
Dual Sinks
Separate Shower
Walk-In Closet(s)
Window Treatments
Kitchen Island
Loft
Stainless Steel Appliances
Solid Surface Counters
Feature Descriptions
Appliances: Dishwasher, Disposal, Microwave, Range, Refrigerator, Dryer, Washer
Association Amenities: Owner Allowed Motorcycle, Pet Restrictions
Community Features: Long Term Rental Allowed
Days on Site: 155
Exterior: Vinyl Siding, Wood Frame
Flooring: Carpet, Luxury Vinyl, Luxury VinylPlank
HOA: Yes
HOA Fee: 42/ Monthly
Laundry: Washer Hookup
Lot: Rectangular, Rectangular Lot
Parcel#: 32310040003
Parking: Attached, Garage, Two Car Garage, Garage Door Opener
Parking Notes: Attached, Garage, Two Car Garage, Garage Door Opener
Pets Allowed: Owner Only, Yes
Utilities: Cable Available, Electricity Available, Phone Available, Sewer Available, Underground Utilities, Water Available
Water: Public
Window: Window Treatments
Room Sizes
Living Room: 16'10x19'1
Dining Room: 10'3x13'4
Primary Bedroom: 15'6x13'4
Local Schools
High School: Conway High School
Middle School: Conway Middle School
Elementary School: Kingston Elementary School
Listed By / Shown By
Listed By
Agency Name: RE/MAX Southern Shores
Agency Contact: Cell: 843-602-5517
Shown By
Agency Title: CENTURY 21 Thomas
Agency Phone: 888-249-2100

Estimate Your Payment
Estimated Payment
$ 994.06 per month $878.88 Principal & Interest $0.00 Property Tax (data not provided by mls) $115.18 Homeowner's Insurance
356 Clear Lake Dr. | MLS# 2529906
This single family home located at 356 Clear Lake Dr., Conway, SC 29526 is currently listed for sale with an asking price of $394,900. This property was built in 2024 and has 4 bedrooms and 3 full baths with 3126 sq. ft. Clear Lake Dr. is located in the Lochaven subdivision. Search Lochaven real estate on www.century21thomas.com today.