
BEDS4
BATHS2 full
SQUARE FEET1,609
MLS#2618454
STATUSPending
PROPERTY TYPEResidential - Single Family
SUBDIVISIONNot within a Subdivision
Property Description
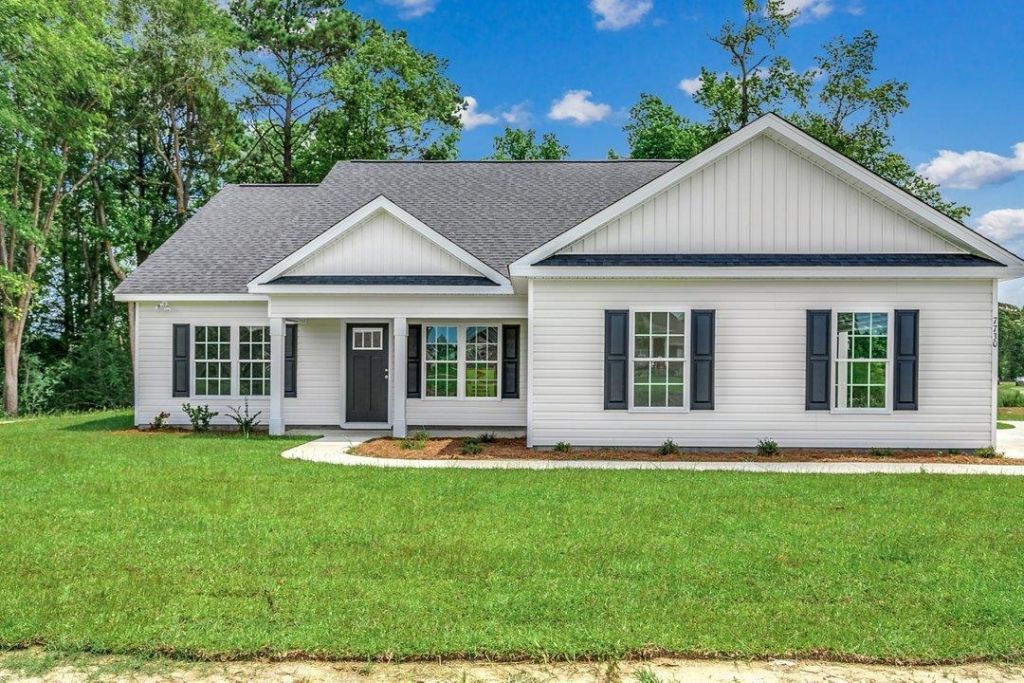
Beautiful new construction home on approximately .67 acre outside city limits. This 4 bedroom, 2 bath home features a split bedroom floor plan with an open living, dining, and kitchen layout. The private primary suite includes double vanities, a linen closet, and two walk in closets. Three additional bedrooms and a full bath are located on the opposite side of the home, offering added privacy. Front and rear porches, a pantry, and a spacious 2 car garage complete the layout. This home also features luxury vinyl plank flooring throughout with no carpet, granite countertops in the kitchen and bathrooms, stainless steel appliances, black plumbing fixtures and hardware, and upgraded finishes including gutters, screens, WiFi doorbell, WiFi garage door opener, WiFi thermostat, blinds, and refrigerator included. Enjoy a peaceful setting while still being convenient to downtown Conway, shopping, dining, schools, and just a short drive to the beach. Photos shown are from a previously completed home and are for representation purposes only. Actual home, finishes, colors, materials, features, and details may var
Property Features
Property Type: Residential - Single Family
Cooling: Central Air
Garage: 2 car attached
Heating: Central, Electric
Home Style: Traditional
Lot Size: 0.78 Acres
Stories: 1.0
Year Built: 2026
Amenities
Ceiling Fan(s)
Dual Sinks
Main Level Primary
Separate Shower
Walk-In Closet(s)
Breakfast Bar
Bedroom on Main Level
Kitchen Island
Stainless Steel Appliances
Solid Surface Counters
Porch
Feature Descriptions
Appliances: Dishwasher, Microwave, Range, Refrigerator
Days on Site: 3
Exterior: Vinyl Siding
Flooring: Luxury Vinyl, Luxury VinylPlank
HOA Fee: 0/ Monthly
Laundry: Washer Hookup
Lot: Outside City Limits, Rectangular, Rectangular Lot
Parcel#: 23214010005
Parking: Attached, Garage, Two Car Garage, Garage Door Opener
Parking Notes: Attached, Garage, Two Car Garage, Garage Door Opener
Patio/Porch: Rear Porch, Front Porch
Security: Smoke Detector(s)
Sewer: Septic Tank
Utilities: Electricity Available, Septic Available, Water Available
Water: Public
Local Schools
High School: Aynor High School
Middle School: Aynor Middle School
Elementary School: Midland Elementary School
Listed By / Shown By
Listed By
Agency Name: Sansbury Butler Properties
Agency Phone: 843-488-5558
Shown By
Agency Title: CENTURY 21 Thomas
Agency Phone: 888-249-2100

Estimate Your Payment
Estimated Payment
$ 843.27 per month $745.56 Principal & Interest $0.00 Property Tax (data not provided by mls) $97.71 Homeowner's Insurance
3573 Valley Forge Rd. | MLS# 2618454
This single family home located at 3573 Valley Forge Rd. , Aynor, SC 29511 is currently listed for sale with an asking price of $335,000. This property was built in 2026 and has 4 bedrooms and 2 full baths with 1609 sq. ft. Valley Forge Rd. is located in the Not within a Subdivision subdivision. Search Not Within A Subdivision real estate on www.century21thomas.com today.