
BEDS3
BATHS3 full
SQUARE FEET2,354
MLS#100601211
STATUSActive
PROPERTY TYPEResidential - Single Family
SUBDIVISIONOld Carriage Farm
Property Description
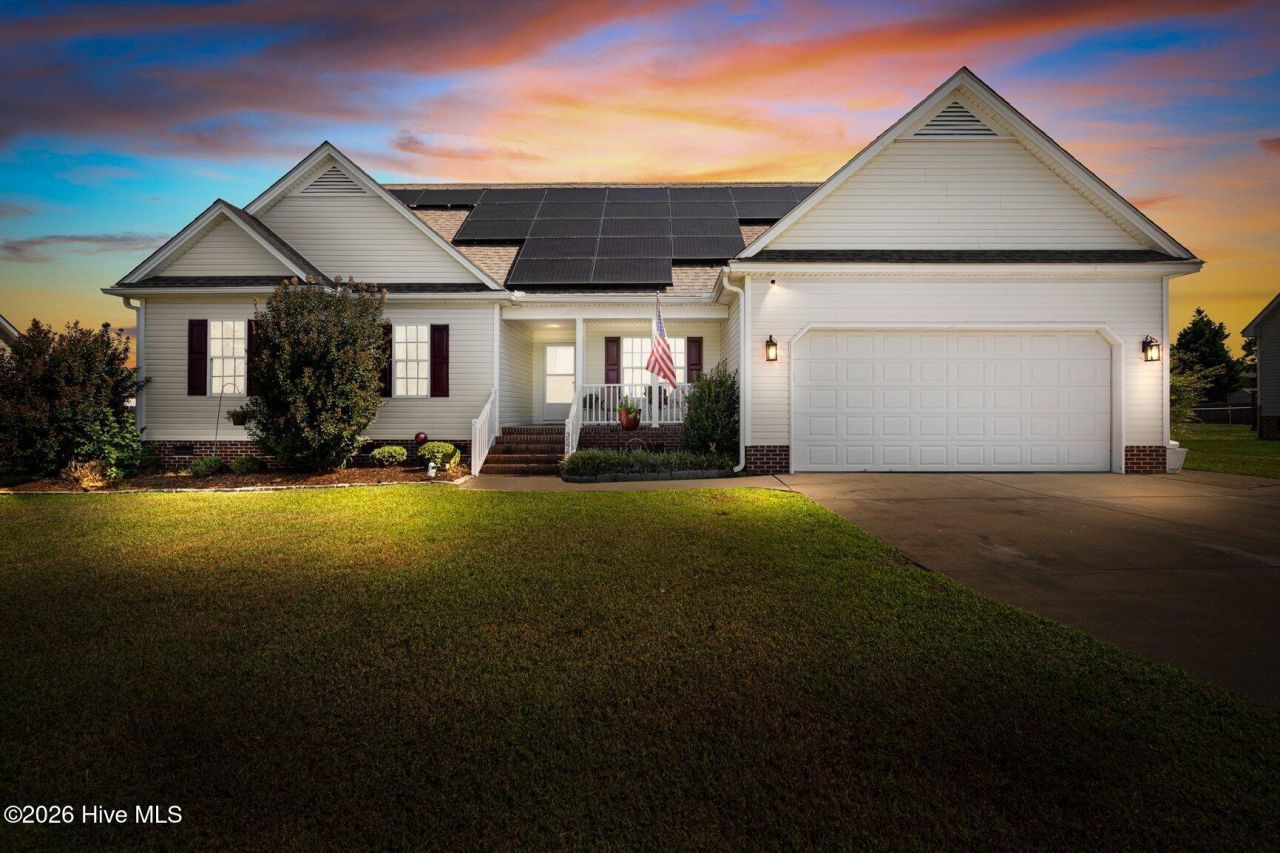
Let the solar panels go to work! Enjoy impressive energy savings in this spacious home with hardwood/LVP floors, granite kitchen, island, high ceilings and a double-sided gas fireplace. All 3 bedrooms are on the first floor and the primary suite offers a soaking tub and walk-in shower. Upstairs adds bonus space, a full bath and HUGE walk in storage. Outside, enjoy a fenced backyard retreat with saltwater pool, ''SaluSpa'' hot tub, gazebo (pool furniture can convey)and beautiful decks!
Property Features
Property Type: Residential - Single Family
Cooling: Central Air
Garage: 2 car attached
Heating: Active Solar, Electric, Heat Pump
Lot Size: 0.48 Acres
Roof Type: Shingle
Stories: 2.0
Year Built: 2005
Amenities
Master Downstairs
Walk-in Closet(s)
Vaulted Ceiling(s)
High Ceilings
Entrance Foyer
Solid Surface
Kitchen Island
Ceiling Fan(s)
Pantry
Walk-in Shower
Blinds/Shades
Gas Log
Walk-In Closet(s)
Feature Descriptions
Appliances: Electric Oven, Built-In Microwave, Refrigerator, Dishwasher
Days on Site: 5
Exterior: Brick Veneer, Vinyl Siding, Wood Frame
Fencimg: Chain Link, Back Yard, Wood
Fireplace: Gas Log
Flooring: LVT/LVP, Carpet, Tile, Hardwood
Laundry: Dryer Hookup, Washer Hookup, Laundry Room
Lot Dimensions: 0.48 Acres
Parcel#: 3820-09-25-3928
Parking: Concrete, On Site, Paved
Parking Notes: Concrete, On Site, Paved
Patio/Porch: Covered, Deck, Porch
Pool: In Ground, Hot Tub
Sewer: Septic Tank
Special View Info: See Remarks
Swimming Pool: Yes
Utilities: Natural Gas Connected, Water Connected
Water: Public
Room Sizes
Bedroom 3: 10.6 X 14.11 Level - First
Bonus Room: 23 X 33.7 Level - Second
Primary Bedroom: 12.1 X 15 Level - First
Living Room: 15 X 16.7 Level - First
Bedroom 2: 11 X 12.8 Level - First
Dining Room: 10.7 X 9.3 Level - First
Kitchen: 20 X 17.5 Level - First
Local Schools
High School: Nash Central
Middle School: Nash Central
Elementary School: Winstead Avenue
Listed By / Shown By
Listed By
Agency Name: Foote Real Estate Group
Agency Phone: 252-314-8206
Shown By
Agency Title: CENTURY 21 Thomas
Agency Phone: 888-249-2100

Estimate Your Payment
Estimated Payment
$ 1,057.24 per month $934.74 Principal & Interest $0.00 Property Tax (data not provided by mls) $122.50 Homeowner's Insurance
3578 Spring Mill Trail Road | MLS# 100601211
This single family home located at 3578 Spring Mill Trail Road , Rocky Mount, NC 27804 is currently listed for sale with an asking price of $420,000. This property was built in 2005 and has 3 bedrooms and 3 full baths with 2354 sq. ft. Spring Mill Trail Road is located in the Old Carriage Farm subdivision. Search Old Carriage Farm real estate on www.century21thomas.com today.