
BEDS4
BATHS4 full 2 partial
SQUARE FEET5,674
MLS#100596842
STATUSActive
PROPERTY TYPEResidential - Single Family
SUBDIVISIONBluewater Banks
Property Description
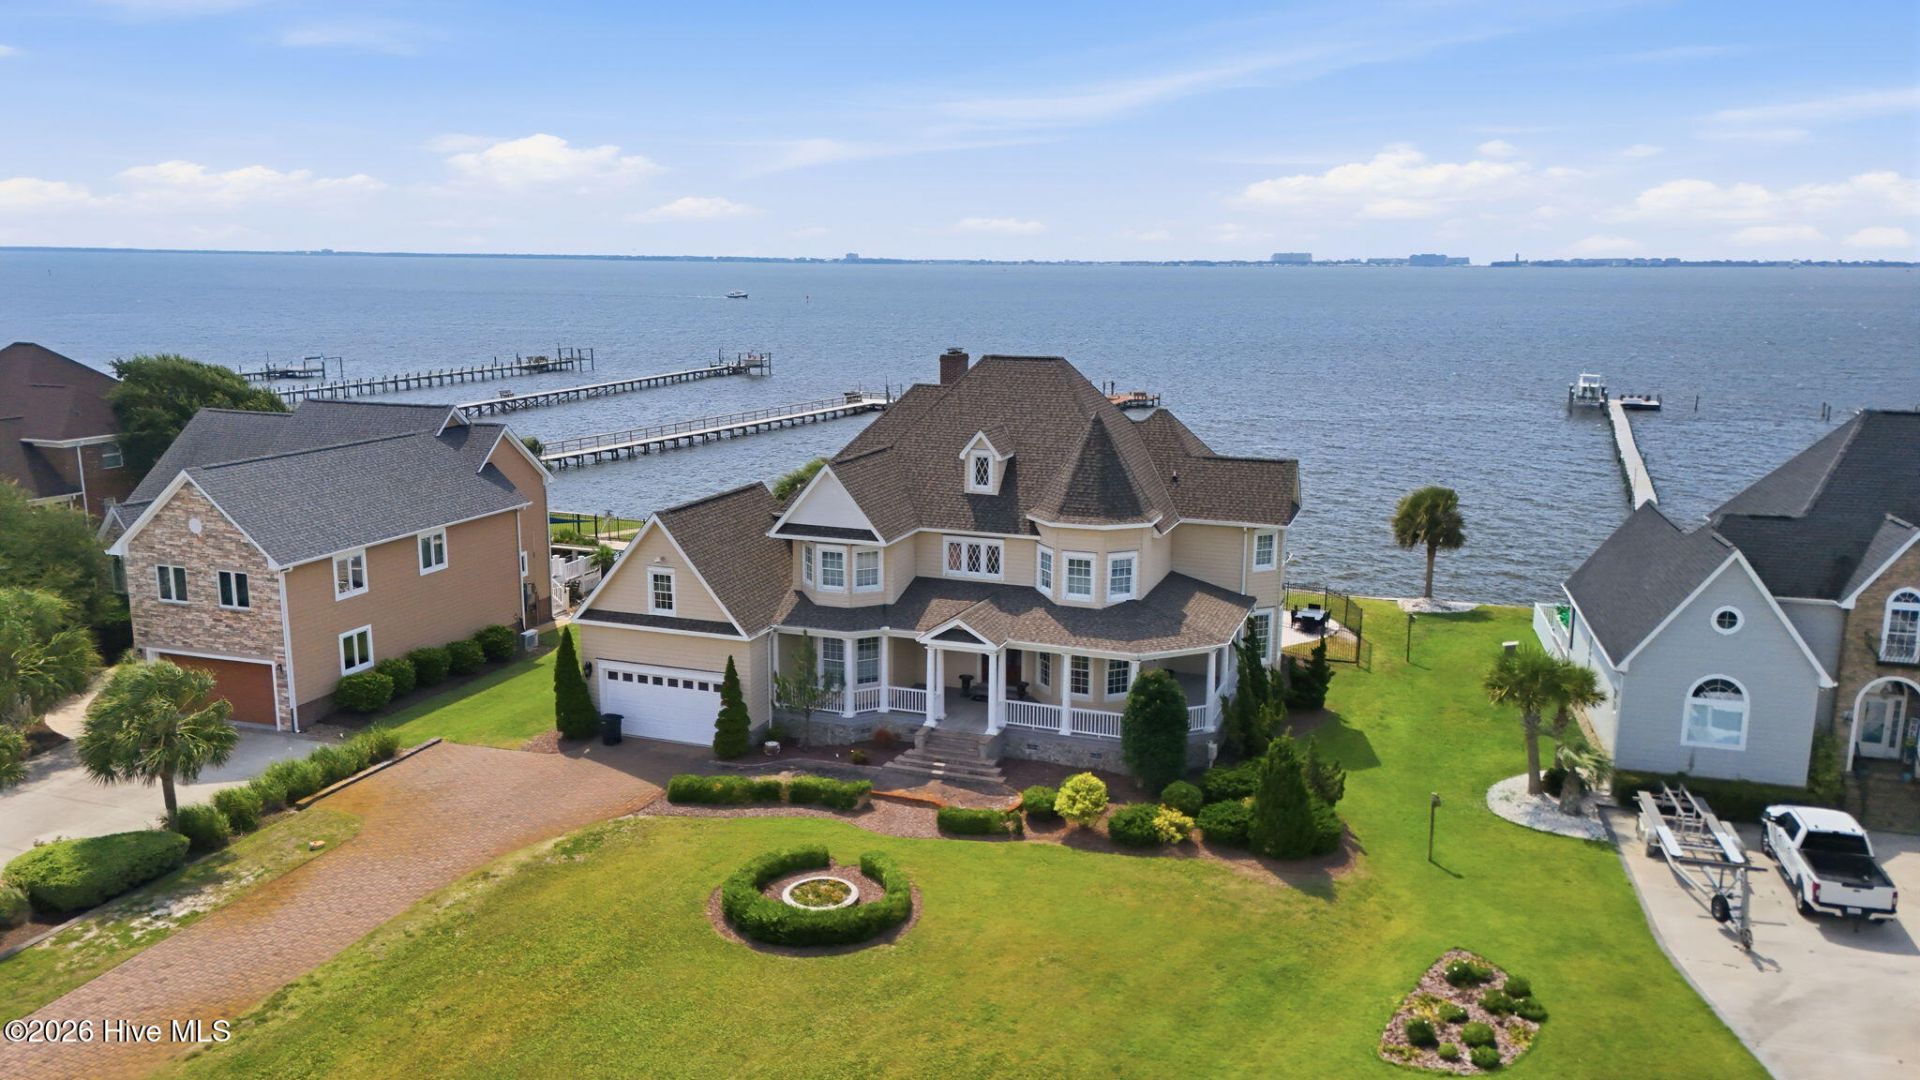
RARE CUSTOM WATERFRONT Victorian home with fantastic views of Bogue Sound, located at mile marker 22 on the Intracoastal Waterway (ICW). This pristine ''Castle on the Water'' has it all-4bd/4 full/ 2 half baths w/2 extra bonus rooms to use as you need. 3 huge floors of great space (5,674 sqft) with a principle suite on the primary floor. Don't forget the giant 3rd floor bonus room w/bath, Media room, Game room, and Music room! The 4-yr ($400k+) INTERIOR rehab/updated & pool/stone patio project will not disappoint; over 2,400 ft in custom Italian marble flooring , waterfall pool w/2,500 in stone patio, custom kitchen for the Chef; commercial refrigerator/ice maker, freezer, coffee station, bar, gas stove, double oven, and a gorgeous marble island w/a view, and newer coastal roof ! Like outdoor living?... Then you will love the waterfront setting w/ 3 covered decks (1,200 sqft front, back, and 2nd floor), the spectacular pool or enjoy the Community pier, picnic area, and or the ponds. Perfectly located in the Award winning Croatan School district, with Broad Creek middle school at the front of Bluewater Banks subdivision.
Property Features
Property Type: Residential - Single Family
Basement: Crawl Space
Cooling: Central Air, Attic Fan, Zoned, Ceiling Fan(s), Heat Pu
Fireplaces: 2
Garage: 2 car attached
Heating: Heat Pump, Fireplace Insert, Fireplace(s), Electric, Z
Lot Size: 0.53 Acres
Roof Type: Architectural Shingle, Membrane, Shingle
Stories: 3.0
Year Built: 2008
Amenities
Master Downstairs
Walk-in Closet(s)
Vaulted Ceiling(s)
Tray Ceiling(s)
High Ceilings
Entrance Foyer
Mud Room
Solid Surface
Whirlpool
Kitchen Island
Ceiling Fan(s)
Pantry
Walk-in Shower
Wet Bar
Blinds/Shades
Built-in Features
Dry Bar
Eat-in Kitchen
Gas Log
Smart Thermostat
Split Foyer
Walk-In Closet(s)
Outdoor Shower
Irrigation System
DP50 Windows
Gas Log
Feature Descriptions
Appliances: Vented Exhaust Fan, Mini Refrigerator, Gas Oven, Gas Cooktop, Down Draft, Built-In Microwave, Built-In Gas Oven, Freezer, Water Softener, Washer, Refrigerator, Ice Maker, Dryer, Double Oven, Disposal, Dishwasher, Air Purifier, Water Purifier
Association Amenities: Waterfront Community, Comm Garden, Maintenance Common Areas, Maintenance Grounds, Street Lights, Recreation Nearby, Shopping Nearby, Other
Days on Site: 93
Exterior: Shake Siding, Vinyl Siding, Wood Frame
Fencimg: Metal/Ornamental
Fireplace: Gas Log
Flooring: Marble, Tile, Wood
HOA Fee: $400/ Annually
Laundry: Dryer Hookup, Washer Hookup, Laundry Room, Utility Sink
Lot: Interior Lot, Level, Wetlands, Boat Ramp, Bulkhead, Deeded Water Access, Deeded Water Rights, Deeded Waterfront, Salt Marsh, Sound Side, Water Access Comm, Landscaped, Sprinklers in Front, Sprinklers in Rear
Lot Dimensions: 108 x 247 x 75 x 240
Other Equipment: Air Purifier
Parcel#: 632604708480000
Parking: Garage Faces Front, On Street, Additional Parking, Concrete, Aggregate, Garage Door Opener, Lighted, Off Street, Paved, Garage
Parking Notes: Garage Faces Front, On Street, Additional Parking, Co
Patio/Porch: Covered, Deck, Patio, Porch, Wrap Around, Balcony, Front Porch, Rear Porch, Side Porch
Pool: In Ground, Private
Security: Security Lights, Smoke Detector(s)
Sewer: Septic Tank
Special View Info: ICW, Sound, Water
Swimming Pool: Yes
Utilities: Cable Available, Water Connected, Fixed Wireless High Speed, High Speed Internet
Water: Public, Well
Water Features: Boat Ramp, Bulkhead, Deeded Water Access, Deeded Water Rights, Deeded Waterfront, Salt Marsh, Sound Side, Water Access Comm
Window: Thermal Windows
Room Sizes
Bedroom 3: 19 X 11.9 Level - Second
Living Room: 22.3 X 20 Level - First
Bedroom 2: 22.5 X 12 Level - Second
Living Room: 26.8 X 18.9 Level - Second
Office: 11.9 X 19.6 Level - First
Primary Bedroom: 24.1 X 18 Level - First
Great Room: 24 X 18 Level - Third
Media Room: 14 X 24 Level - Third
Loft: 14 X 14.5 Level - Third
Kitchen: 14 X 10.7 Level - First
Dining Room: 17 X 12 Level - First
Bedroom 4: 16.9 X 15 Level - Second
Local Schools
High School: Croatan
Middle School: Broad Creek
Elementary School: Bogue Sound
Listed By / Shown By
Listed By
Agency Name: RE/MAX Ocean Properties
Shown By
Agency Title: CENTURY 21 Thomas
Agency Phone: 888-249-2100

Estimate Your Payment
Estimated Payment
$ 6,293.08 per month $5,563.92 Principal & Interest $0.00 Property Tax (data not provided by mls) $729.17 Homeowner's Insurance
359 Bay Run | MLS# 100596842
This single family home located at 359 Bay Run, Newport, NC 28570 is currently listed for sale with an asking price of $2,500,000. This property was built in 2008 and has 4 bedrooms and 4 full and 2 partial baths with 5674 sq. ft. Bay Run is located in the Bluewater Banks subdivision. Search Bluewater Banks real estate on www.century21thomas.com today.