
BEDS3
BATHS3 full
SQUARE FEET1,445
MLS#2624773
STATUSActive
PROPERTY TYPEResidential - Townhouse
SUBDIVISIONCoopers Bluff Townhomes
Property Description
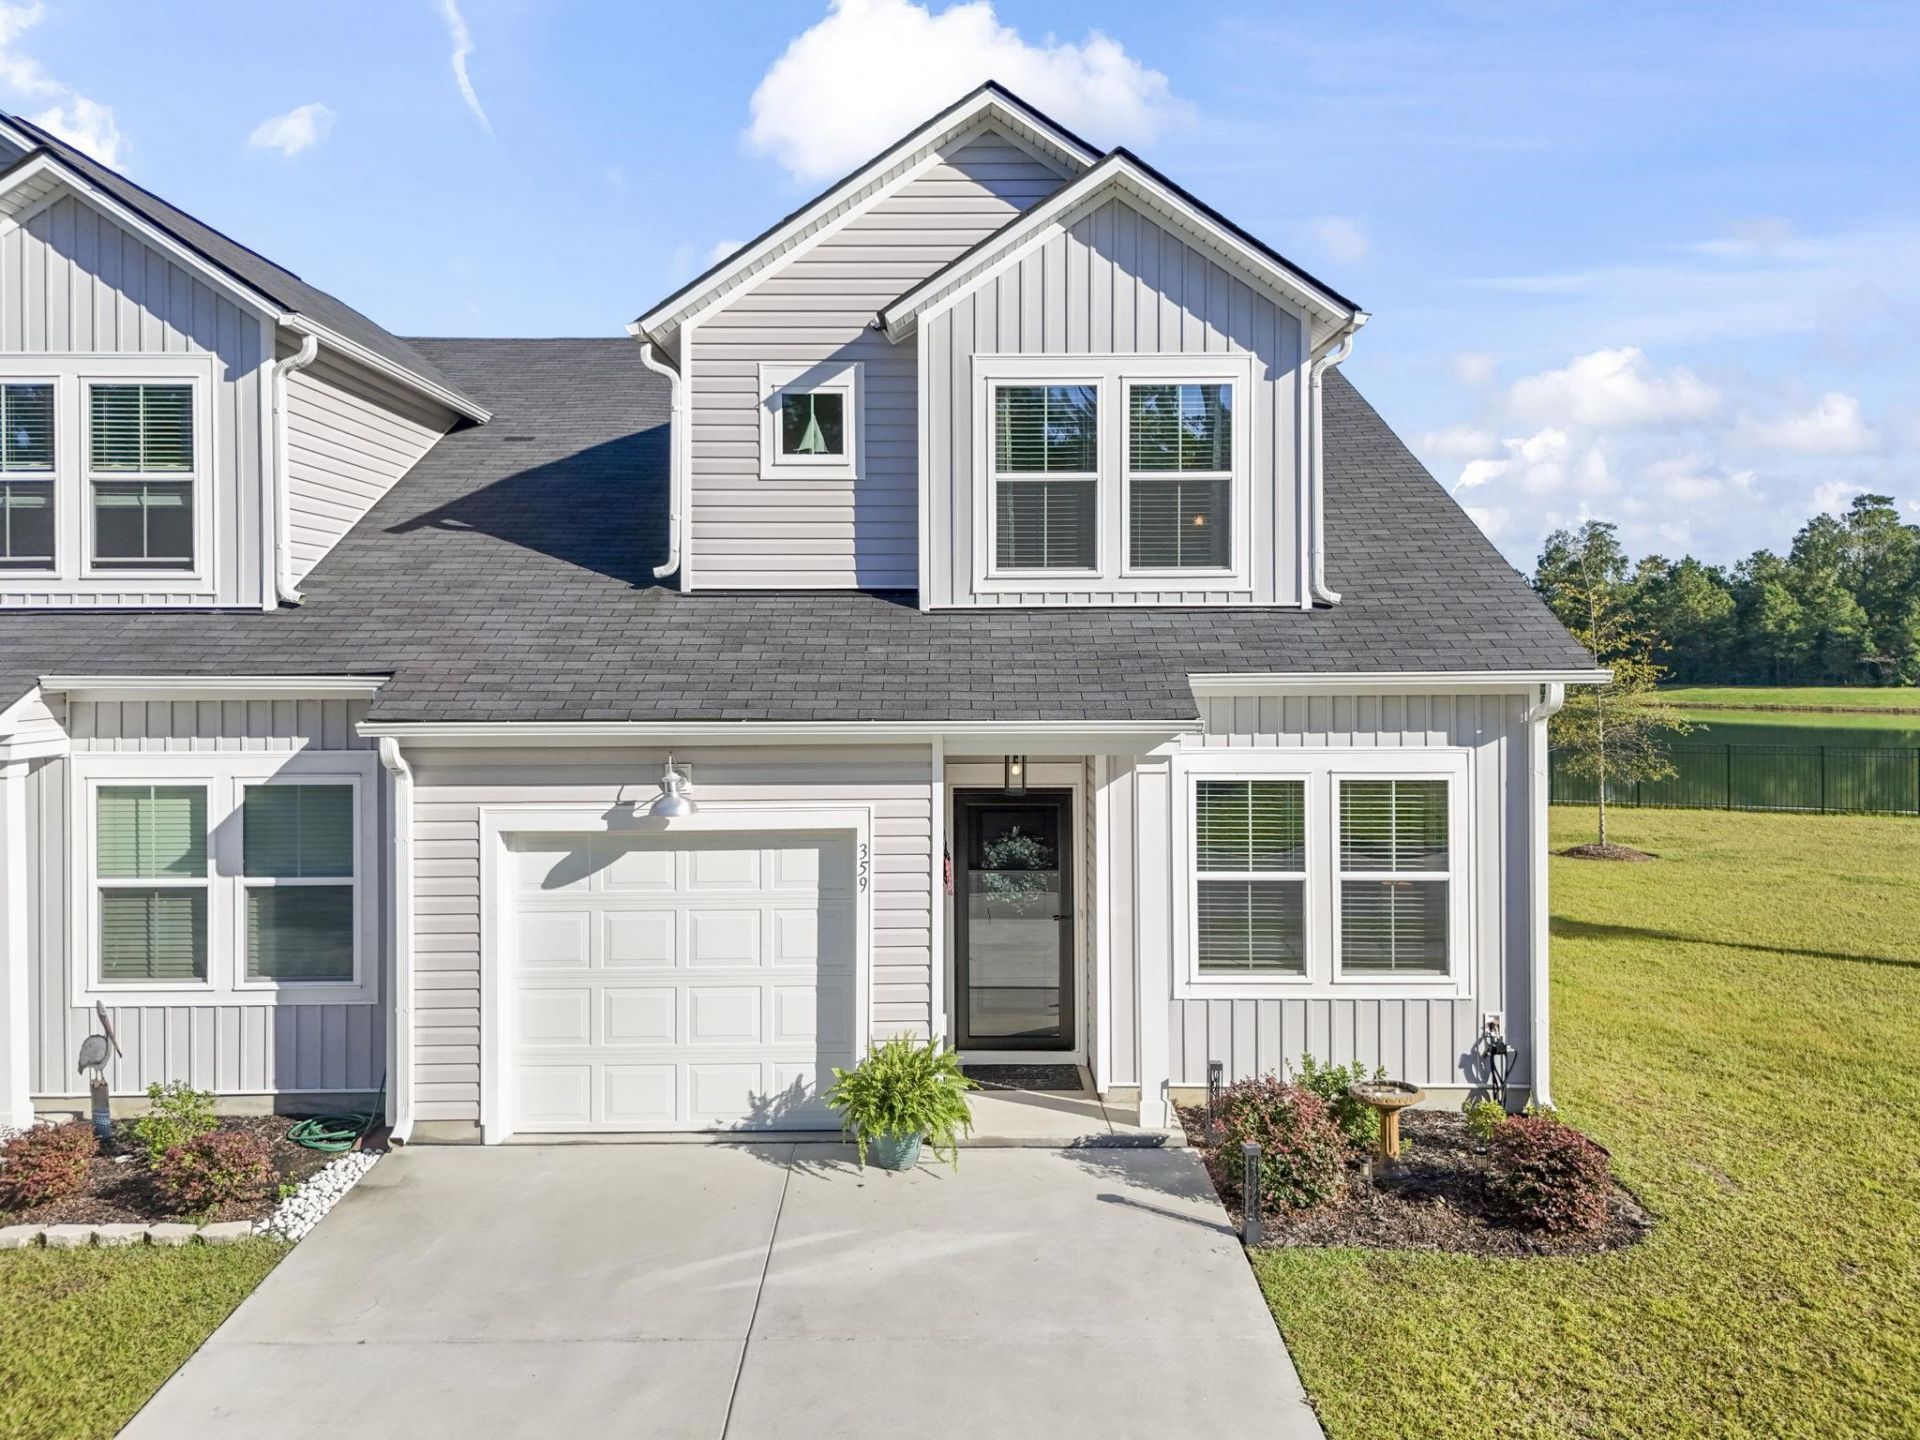
***OPEN HOUSE Saturday 10/10 from 11 am - 2 pm*** The best lot in Cooper's Bluff Townhome Community! This end unit sits at the end of the building on a quiet cul-de-sac, with pond views and a huge side yard that feels like your own extended backyard. Across the pond, mostly trees create a peaceful, natural backdrop. You will love sitting on the back patio soaking in the views. Inside, extra side windows fill the home with light all day. This move-in-ready 3 bed, 3 bath townhome has been meticulously cared for by the owners. The open layout features a kitchen with white cabinets, granite counters, stainless appliances, a large island, and a walk-in pantry, and the living area opens to the back patio. The first-floor owner's suite offers a walk-in closet, double sinks, and a walk-in shower, and there's a second bedroom and bath on the main level too. Upstairs is a third bedroom and another full bath, perfect for guests. There is also a walk-in attic for easy storage. One-car garage, a fun community pool, playground and shared garden space. Minutes to Market Common, the ICW, shopping, dining, and the beach! What more can you ask for? A must-see!!
Property Features
Property Type: Residential - Townhouse
Cooling: Central Air
Garage: 1
Heating: Central, Electric
Year Built: 2024
Amenities
Ceiling Fan(s)
Dual Sinks
Linen Closet
Main Level Primary
Split Bedrooms
Separate Shower
Walk-In Closet(s)
Breakfast Bar
Bedroom on Main Level
Entrance Foyer
Stainless Steel Appliances
Solid Surface Counters
Patio
Feature Descriptions
Appliances: Dishwasher, Disposal, Microwave, Oven, Refrigerator, Dryer, Washer
Association Amenities: Owner Allowed Motorcycle, Pet Restrictions
Community Features: Long Term Rental Allowed, Pool
Days on Site: 3
Door Features: Insulated Doors
Exterior: Vinyl Siding
Flooring: Luxury Vinyl, Luxury VinylPlank, Tile, Vinyl
HOA: Yes
HOA Fee: 298/ Monthly
Laundry: Washer Hookup
Lot: Lake Front, Outside City Limits, Pond on Lot, Rectangular, Rectangular Lot
Parcel#: 43905040084
Parking: One Car Garage, Private
Parking Notes: One Car Garage, Private
Patio/Porch: Patio
Pets Allowed: Owner Only, Yes
Pool: Community, Outdoor Pool
Security: Smoke Detector(s)
Swimming Pool: Yes
Utilities: Cable Available, Electricity Available, Sewer Available, Underground Utilities, Water Available
View: Lake, Pond
Water: Public
Water Features: Pond
Local Schools
High School: Socastee High School
Middle School: Forestbrook Middle School
Elementary School: Forestbrook Elementary School
Listed By / Shown By
Listed By
Agency Name: Weichert Realtors Southern Coast
Agency Contact: Cell: 845-774-5513
Shown By
Agency Title: CENTURY 21 Thomas
Agency Phone: 888-249-2100

Estimate Your Payment
Estimated Payment
$ 641.89 per month $567.52 Principal & Interest $0.00 Property Tax (data not provided by mls) $74.38 Homeowner's Insurance
359 Brackish Dr. , Unit 359 | MLS# 2624773
This townhouse located at 359 Brackish Dr. , Unit 359, Myrtle Beach, SC 29588 is currently listed for sale with an asking price of $255,000. This property was built in 2024 and has 3 bedrooms and 3 full baths with 1445 sq. ft. Brackish Dr. , Unit 359 is located in the Coopers Bluff Townhomes subdivision. Search Coopers Bluff Townhomes real estate on www.century21thomas.com today.