
BEDS4
BATHS2 full 1 partial
SQUARE FEET2,014
MLS#100595967
STATUSActive
PROPERTY TYPEResidential - Single Family
SUBDIVISIONWest Pointe
Property Description
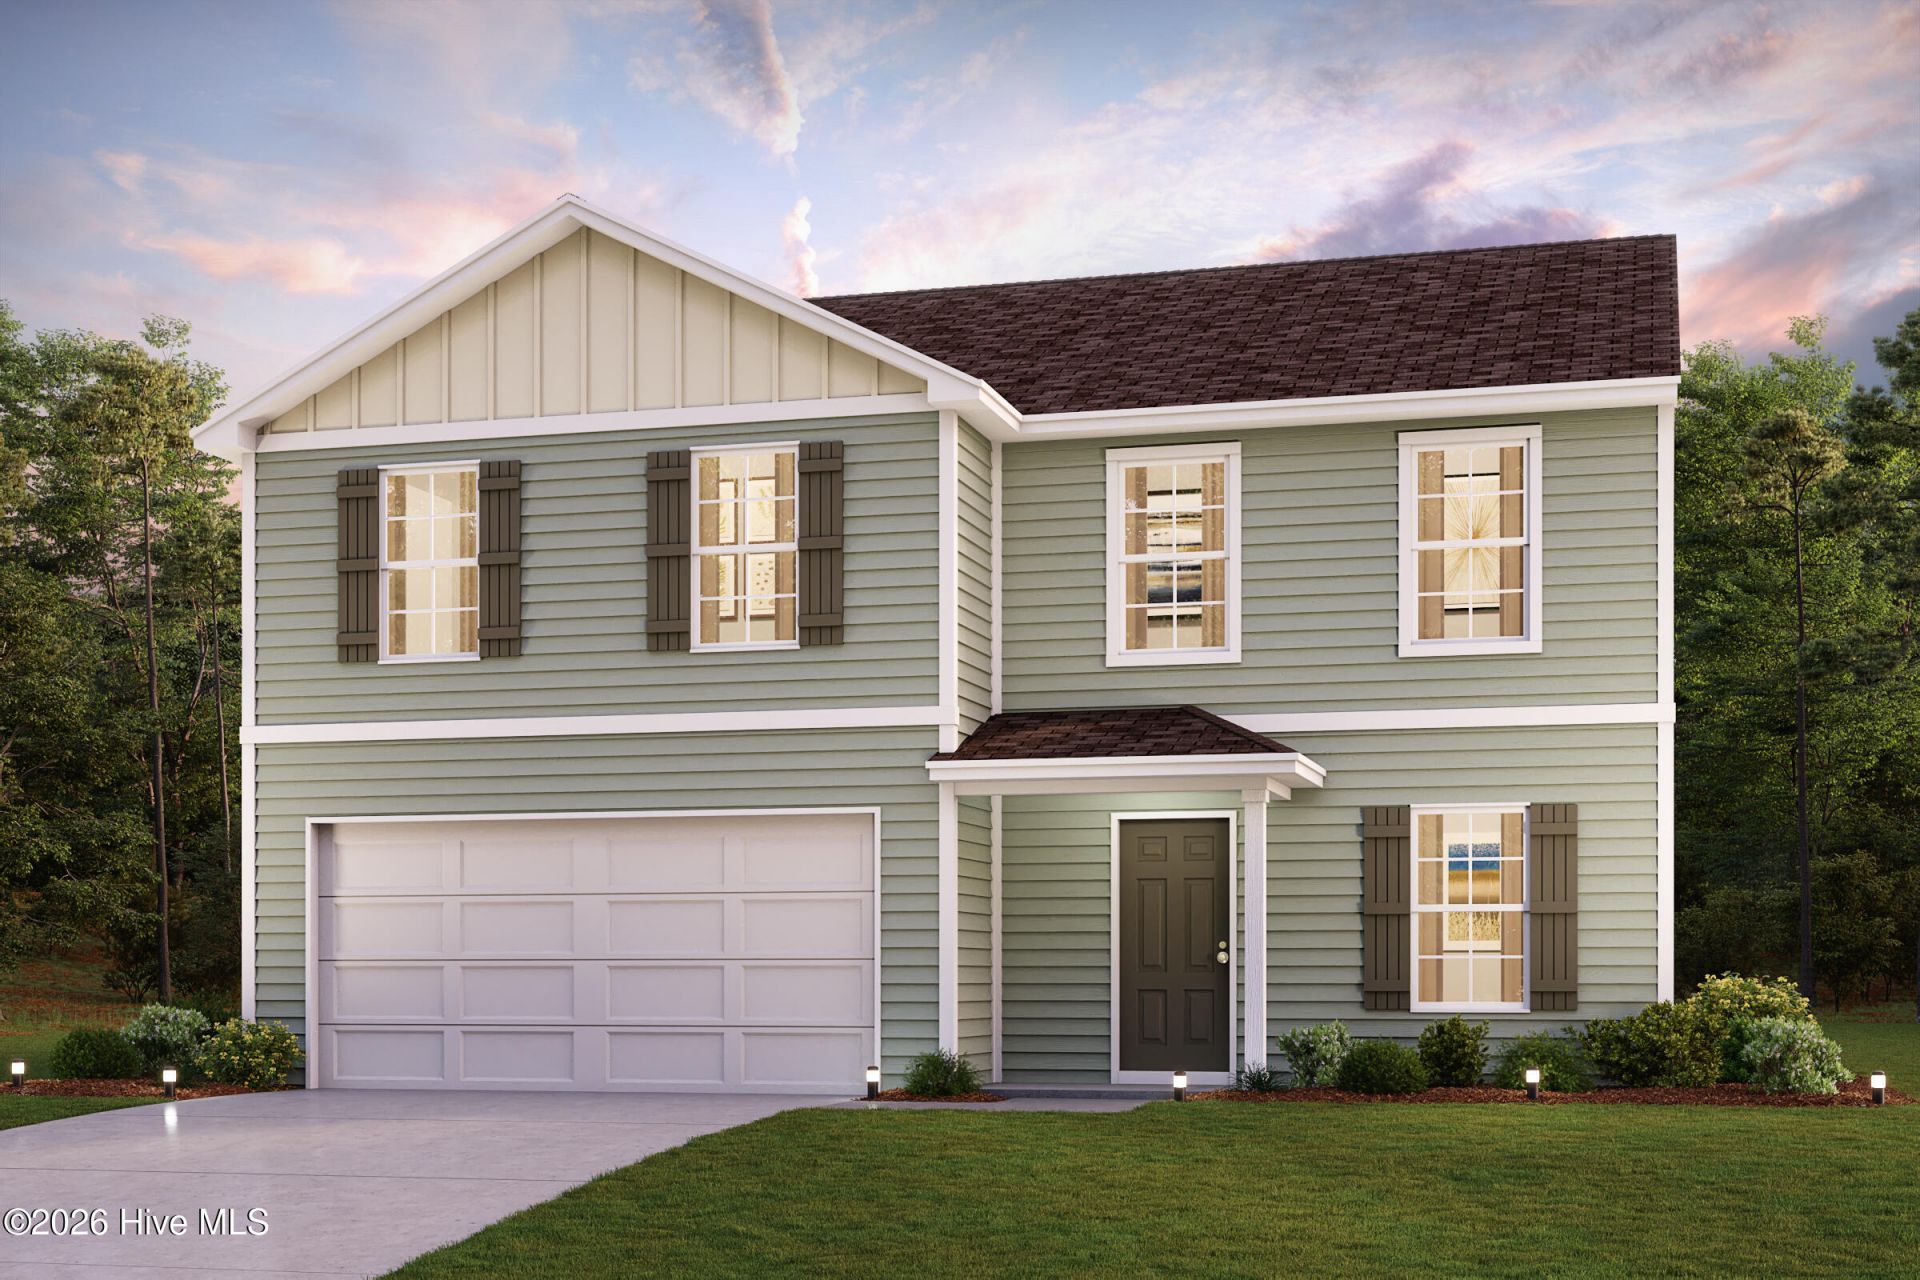
''Discover Your Dream Home in the West Pointe! The stylish Essex Plan this is a 2-story gem offers a spacious open layout perfect for entertaining and everyday living. The inviting kitchen features elegant cabinetry, quartz countertops and stainless steel appliances, including a range with a microwave hood and a modern dishwasher. The main floor also includes a versatile flex room and a chic half bathroom for guests.Upstairs, unwind in the tranquil primary suite with an en-suite bathroom and a generous walk-in closet. Three additional bedrooms with walk-in closets share a full bathroom. A cozy loft and a convenient walk-in laundry room enhance functionality. Energy-efficient Low-E windows and a one-year limited home warranty complete this exceptional home. ''
Property Features
Property Type: Residential - Single Family
Cooling: Central Air
Garage: 2 car attached
Heating: Electric, Forced Air
Lot Size: 0.52 Acres
Roof Type: Composition
Stories: 2.0
Year Built: 2026
Amenities
Walk-in Closet(s)
Pantry
Walk-in Shower
Walk-In Closet(s)
Feature Descriptions
Appliances: Electric Oven, Electric Range
Days on Site: 22
Exterior: Vinyl Siding, Wood Frame
Flooring: Carpet, Vinyl
HOA Fee: $360/ Annually
Laundry: Dryer Hookup, Washer Hookup, Laundry Room
Lot: Cleared
Lot Dimensions: 100x225
Parcel#: 9586-96-1857.000
Parking: Garage Faces Front, Attached, Concrete
Parking Notes: Garage Faces Front, Attached, Concrete
Patio/Porch: Patio, Porch
Security: Smoke Detector(s)
Sewer: Septic Tank
Special View Info: See Remarks
Utilities: Other
Water: Public
Room Sizes
Great Room: 13 X 16 Level - Main
Bedroom 2: 10 X 12 Level - Second
Bedroom 3: 10 X 12 Level - Second
Kitchen: 11 X 13 Level - Main
Den: 10 X 10 Level - Main
Primary Bedroom: 14 X 15 Level - Second
Bedroom 4: 10 X 12 Level - Second
Dining Room: 9 X 9 Level - Main
Local Schools
High School: Western Harnett High School
Middle School: Highland Middle School
Elementary School: Highland Elementary School
Listed By / Shown By
Listed By
Agency Name: WJH Brokerage NC LLC
Agency Phone: 910-613-0695
Shown By
Agency Title: CENTURY 21 Thomas
Agency Phone: 888-249-2100

Estimate Your Payment
Estimated Payment
$ 750.11 per month $663.20 Principal & Interest $0.00 Property Tax (data not provided by mls) $86.91 Homeowner's Insurance
360 Hillwood Drive | MLS# 100595967
This single family home located at 360 Hillwood Drive, Sanford, NC 27332 is currently listed for sale with an asking price of $297,990. This property was built in 2026 and has 4 bedrooms and 2 full and 1 partial baths with 2014 sq. ft. Hillwood Drive is located in the West Pointe subdivision. Search West Pointe real estate on www.century21thomas.com today.