
BEDS3
BATHS2 full
SQUARE FEET1,640
MLS#100591918
STATUSActive
PROPERTY TYPEResidential - Single Family
SUBDIVISIONWoodridge West
Property Description
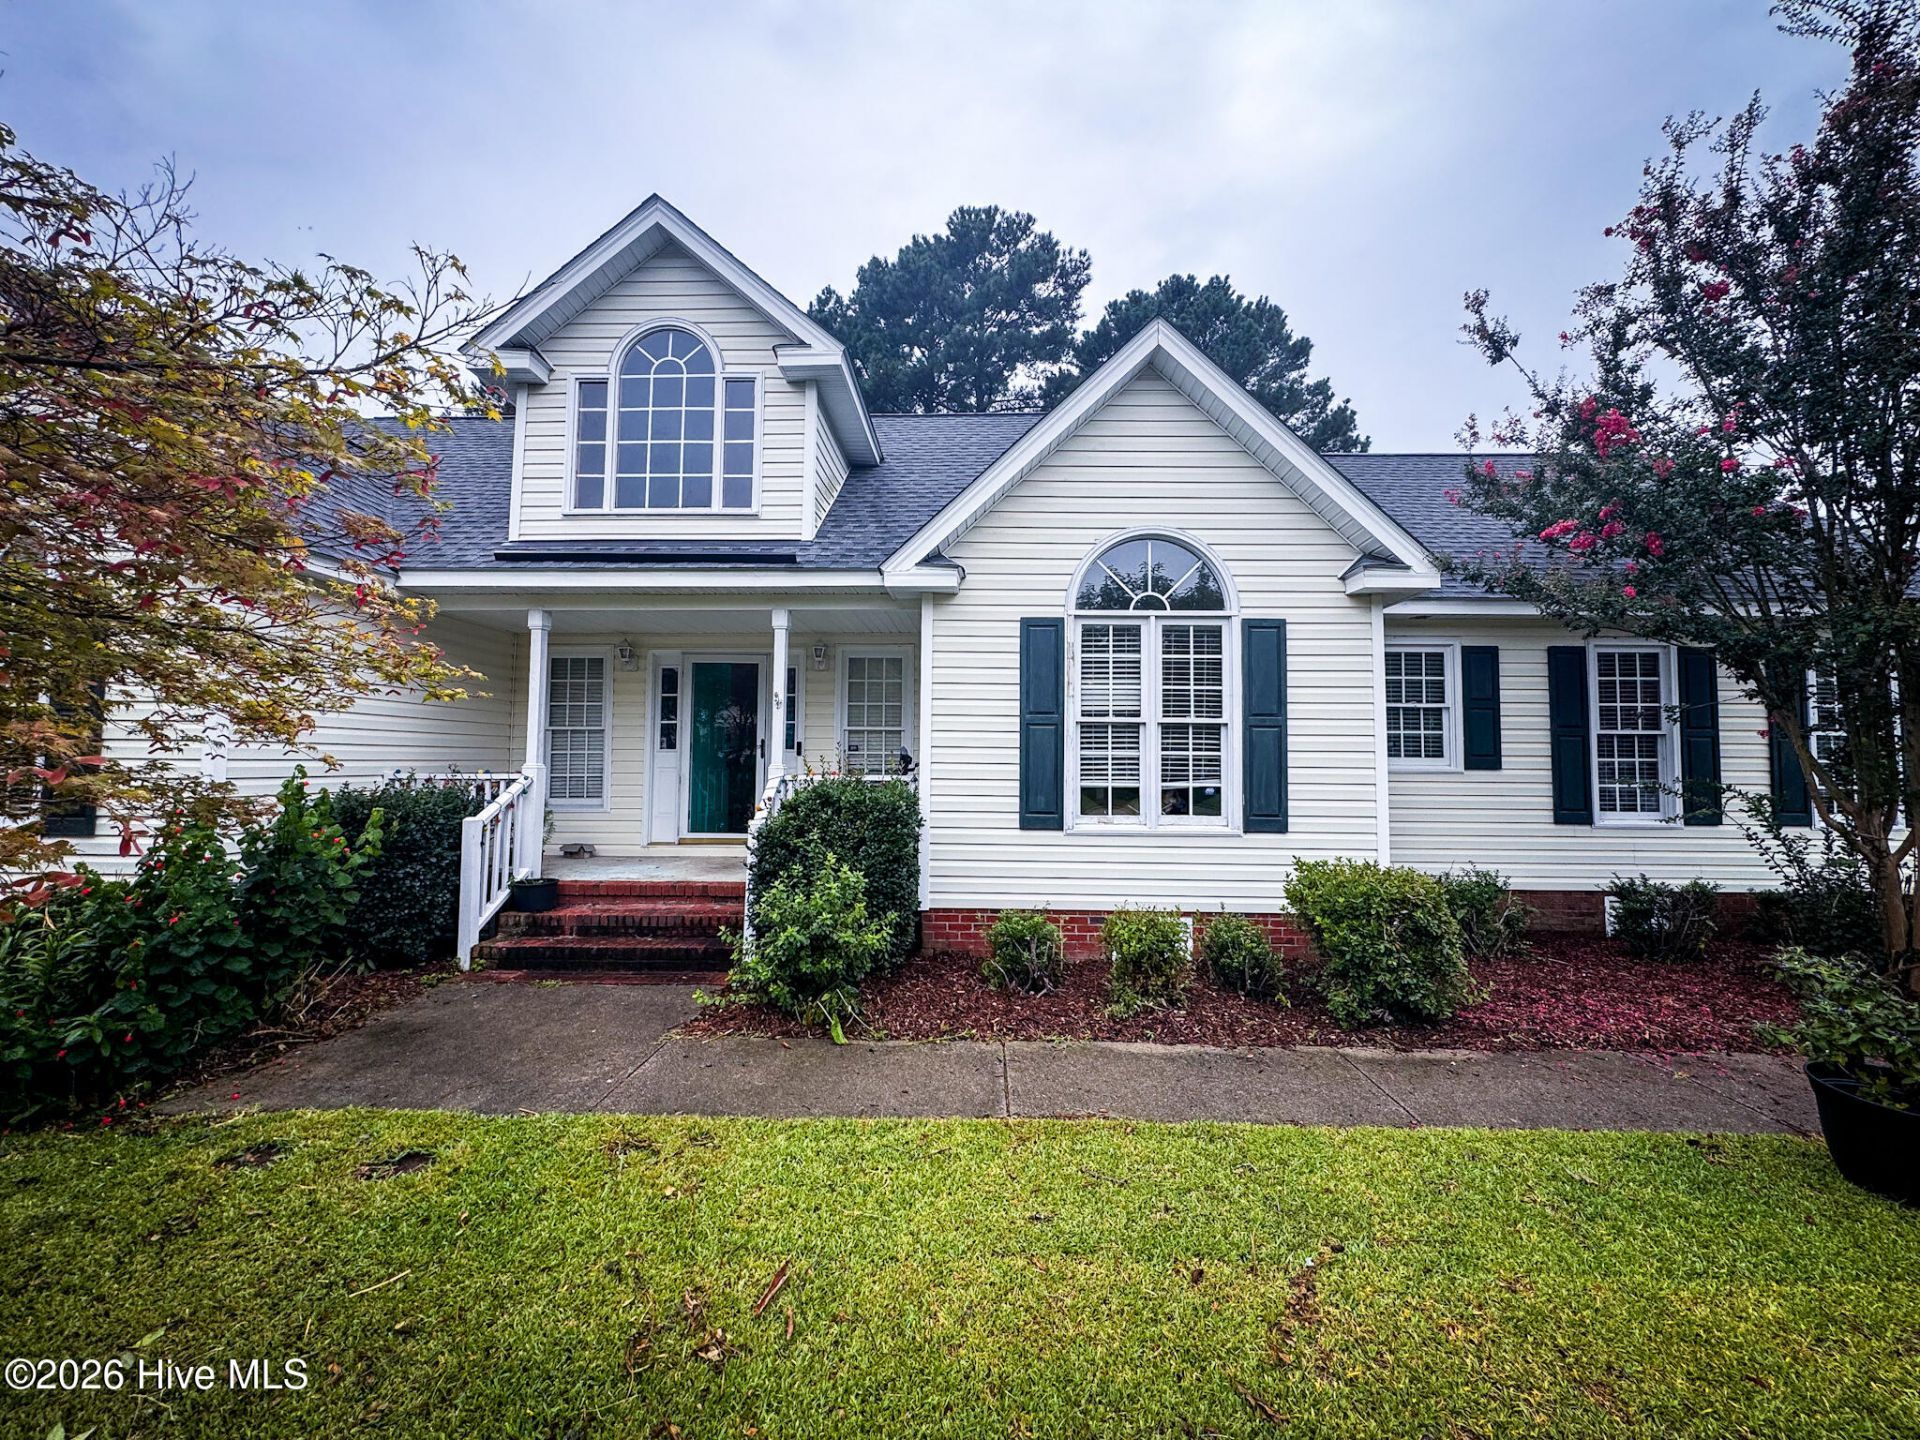
Welcome to this inviting home in Wilson's established Woodridge West neighborhood, where comfortable one-level living meets everyday convenience.Inside, you'll find a practical and welcoming layout featuring 3 bedrooms, 2 full baths, a spacious living area, formal dining room, and an eat-in kitchen with a separate breakfast area. Major updates include a roof replaced in 2024 and HVAC replaced in 2021, offering valuable peace of mind for the next owner.Outside, the generous backyard provides plenty of room to relax, entertain, or garden, while the detached wired workshop creates an ideal space for hobbies, projects, storage, or a dedicated workspace.Conveniently located near schools, grocery stores, shopping, restaurants, and major roadways, this home offers the space,location, and versatility buyers are looking for.
Property Features
Property Type: Residential - Single Family
Cooling: Central Air, Heat Pump
Fireplaces: 1
Heating: Heat Pump, Fireplace(s), Electric, Forced Air
Lot Size: 0.26 Acres
Roof Type: Shingle
Stories: 1.0
Year Built: 2000
Amenities
Master Downstairs
Vaulted Ceiling(s)
Ceiling Fan(s)
Feature Descriptions
Appliances: Electric Oven, Built-In Microwave, Disposal, Dishwasher, Electric Range
Days on Site: 42
Exterior: Block, Brick, Vinyl Siding, Wood Frame
Fencimg: Back Yard, Wood
Flooring: Carpet, Tile, Wood
Laundry: Dryer Hookup, Washer Hookup, Laundry Closet
Lot: Shopping Nearby
Lot Dimensions: 141.12 x 123.62 x 43.22 x 126.15
Parcel#: 3703-81-6433.000
Parking: Concrete
Parking Notes: Concrete
Patio/Porch: Covered, Deck, Front Porch
Sewer: Municipal Sewer
Special View Info: See Remarks
Utilities: Sewer Connected, Water Connected, Cable High Speed, Fiber Optic, High Speed Internet
Water: Public
Local Schools
High School: Hunt
Middle School: Forest Hills
Elementary School: Jones
Listed By / Shown By
Listed By
Agency Name: Kanter Realty
Agency Phone: 919-323-1985
Shown By
Agency Title: CENTURY 21 Thomas
Agency Phone: 888-249-2100

Estimate Your Payment
Estimated Payment
$ 692.24 per month $612.03 Principal & Interest $0.00 Property Tax (data not provided by mls) $80.21 Homeowner's Insurance
3609 Fulton Place Nw | MLS# 100591918
This single family home located at 3609 Fulton Place Nw, Wilson, NC 27896 is currently listed for sale with an asking price of $275,000. This property was built in 2000 and has 3 bedrooms and 2 full baths with 1640 sq. ft. Fulton Place Nw is located in the Woodridge West subdivision. Search Woodridge West real estate on www.century21thomas.com today.