
BEDS5
BATHS3 full 1 partial
SQUARE FEET4,310
MLS#100611711
STATUSActive
PROPERTY TYPEResidential - Single Family
SUBDIVISIONSt James
SCHOOLBrunswick County Schools
Property Description
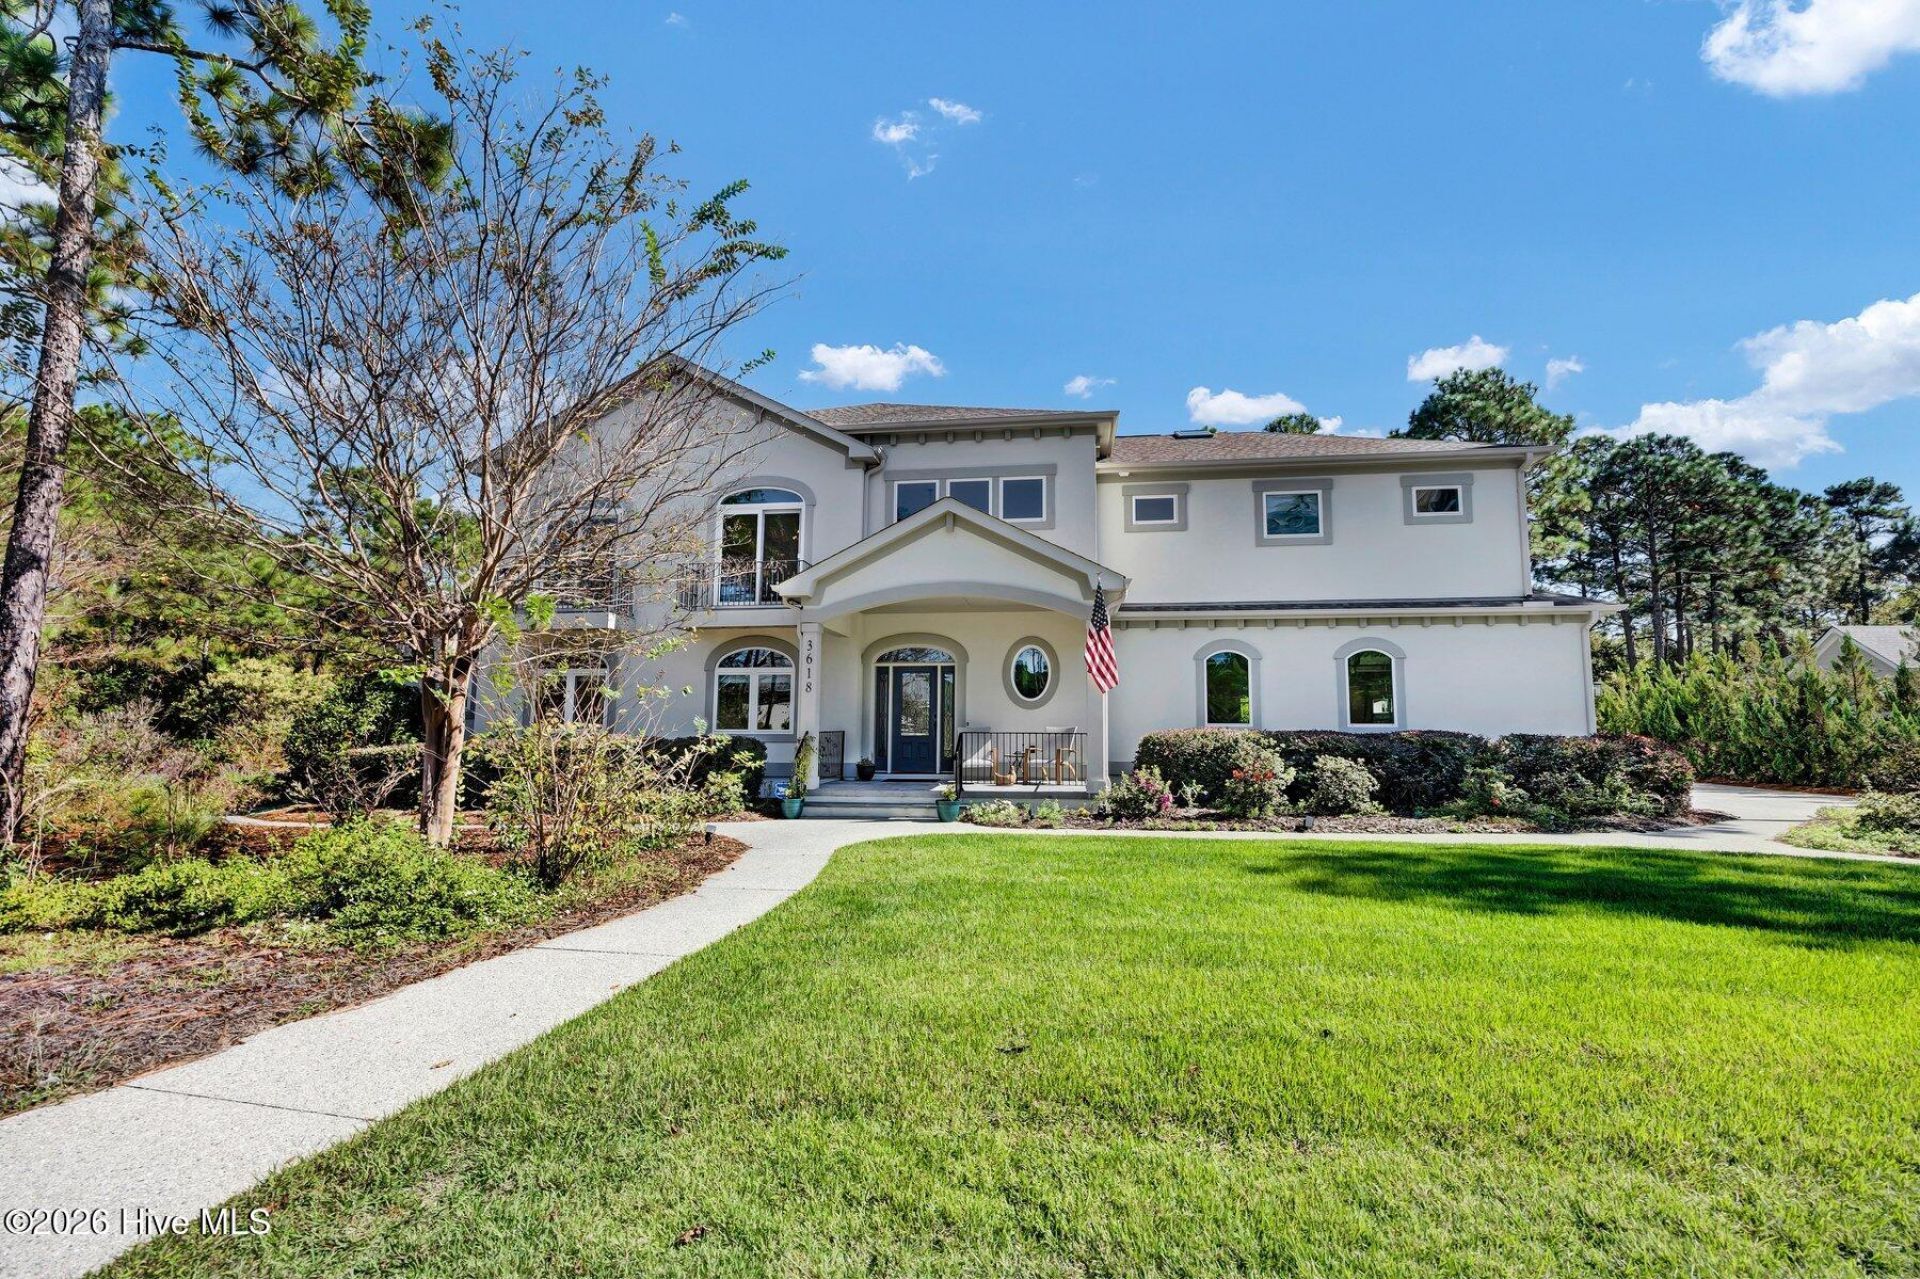
Exceptional Craftsmanship, Extraordinary Privacy & Coastal Living at Its Finest. Absolutely immaculate and truly spectacular, this custom stucco residence by master craftsman George Crane is nestled on nearly an acre in the prestigious Woodlands Park section of St. James Plantation. Surrounded by mature trees and peaceful natural beauty, this exceptional home combines timeless elegance, thoughtful design, and remarkable versatility to create a coastal retreat unlike any other. Designed with an inverted floor plan and elevator access, the home offers exceptional flexibility for entertaining, accommodating guests, or simply enjoying everyday living. With gourmet kitchens on both levels, multiple gathering spaces, exquisite architectural details, and an abundance of indoor-outdoor living areas, this residence is as functional as it is beautiful. The main living level welcomes you with soaring cathedral and barrel ceilings, expansive windows, and extraordinary molding and trim details that reflect the quality of craftsmanship throughout. A gourmet kitchen offers abundant cabinetry and storage, complemented by two butler's pantries for convenience. The formal dining room is currently enjoyed as an additional entertaining space but can easily accommodate a traditional dining table. A separate office and convenient half bath complete this level. The primary suite is a private sanctuary, featuring a skylight that welcomes natural light, a private sun porch, two closets, and a beautifully appointed bathroom with updated cabinetry and a walk-in shower. A second laundry room on this level adds another thoughtful touch to the home's exceptional design. Downstairs, three additional guest bedrooms and two full bathrooms provide comfortable accommodations for family and friends. One bedroom serves as a second primary suite, complete with its own private Jacuzzi tub and shower. A spacious gathering area, surrounded by soaring windows, offers another inviting place to relax or entertain. The full gourmet kitchen, dining area, and direct access to the private backyard create an ideal setting for visiting family or overnight guests. A full laundry room on this level further enhances the home's flexibility. Outdoor living is equally impressive. Enjoy coastal breezes from the screened porch just off the dining area or unwind on the wraparound Trex deck, designed for lasting enjoyment with minimal maintenance. Whether hosting friends or savoring a quiet morning surrounded by mature trees, the peaceful backyard offers a wonderful connection to nature. Thoughtfully designed with accessibility in mind, the home features extra-wide interior doorways and no-step showers with grab bars, offering added convenience for guests with mobility needs.The oversized three-bay garage is another standout feature, with durable epoxy flooring, extensive built-in shelving, and a separate open storage room. There is ample space for all the equipment that comes with an active coastal lifes
Property Features
Property Type: Residential - Single Family
Cooling: Central Air
Garage: 3 car attached
Heating: Electric, Heat Pump
Lot Size: 0.70 Acres
Roof Type: Architectural Shingle
Stories: 2.0
Year Built: 2016
Amenities
Central Vacuum
Walk-in Closet(s)
Vaulted Ceiling(s)
Tray Ceiling(s)
High Ceilings
Entrance Foyer
Solid Surface
Bookcases
Kitchen Island
Elevator
2nd Kitchen
Apt/Suite
Ceiling Fan(s)
Pantry
Walk-in Shower
Blinds/Shades
Built-in Features
Eat-in Kitchen
Gas Log
Walk-In Closet(s)
Other
See Remarks
Outdoor Shower
Irrigation System
Feature Descriptions
Accessibility: Accessible Doors, Accessible Elevator Installed
Appliances: Electric Oven, Built-In Microwave, Built-In Electric Oven, Washer, Refrigerator, Dryer, Double Oven, Dishwasher, Cooktop
Association Amenities: Waterfront Community, Beach Access, Beach Rights, Clubhouse, Comm Garden, Community Pool, Fitness Center, Gated, Golf Course, Indoor Pool, Maintenance Common Areas, Maintenance Roads, Pickleball, Picnic Area, Playground, Ramp, Restaurant, RV/Boat Storage, Security, Sidewalks, Storage, Street Lights, Tennis Court(s), Trail(s), Club Membership
Days on Site: 2
Exterior: Stucco, Wood Frame
Fireplace: Gas Log
Flooring: Carpet, Tile, Hardwood
HOA Fee: $1300/ Annually
Laundry: Laundry Room
Lot: Wooded, Landscaped, Near Golf Course
Lot Dimensions: 196' x 136' x 151' x 100
Parcel#: 219jj002
Parking: Garage Faces Side, Garage, Storage
Parking Notes: Garage Faces Side, Garage, Storage
Patio/Porch: Covered, Deck, Porch, Screened, Wrap Around, Balcony, Front Porch, Rear Porch
Sewer: Municipal Sewer
Special View Info: None
Utilities: Sewer Connected, Water Connected
Water: Public
Window: Skylight(s)
Room Sizes
Bedroom 3: 12 X 15 Level - First
Bedroom 4: 12 X 15 Level - First
Bedroom 5: 12 X 14 Level - Second
Living Room: 18 X 20 Level - First
Breakfast Nook: 11 X 8 Level - First
Family Room: 18 X 20 Level - Second
Bedroom 2: 16 X 12 Level - First
Kitchen: 13 X 12 Level - First
Kitchen: 13 X 32 Level - Second
Primary Bedroom: 16 X 16 Level - Second
Dining Room: 12 X 15 Level - Second
Local Schools
High School: South Brunswick
Middle School: South Brunswick
Elementary School: Virginia Williamson
School District: Brunswick County Schools
Listed By / Shown By
Listed By
Agency Name: Intracoastal Realty Corporation
Agency Phone: 910-256-4503
Shown By
Agency Title: CENTURY 21 Thomas
Agency Phone: 888-249-2100

Estimate Your Payment
Estimated Payment
$ 3,473.78 per month $3,071.28 Principal & Interest $0.00 Property Tax (data not provided by mls) $402.50 Homeowner's Insurance
3618 Holly Harbor Drive | MLS# 100611711
This single family home located at 3618 Holly Harbor Drive, Southport, NC 28461 is currently listed for sale with an asking price of $1,380,000. This property was built in 2016 and has 5 bedrooms and 3 full and 1 partial baths with 4310 sq. ft. Holly Harbor Drive is located in the St James subdivision within the Brunswick County Schools school district. Search St James real estate on www.century21thomas.com today.