
BEDS3
BATHS3 full
SQUARE FEET2,880
MLS#2609005
STATUSActive
PROPERTY TYPEResidential - Single Family
SUBDIVISIONNot within a Subdivision
Property Description
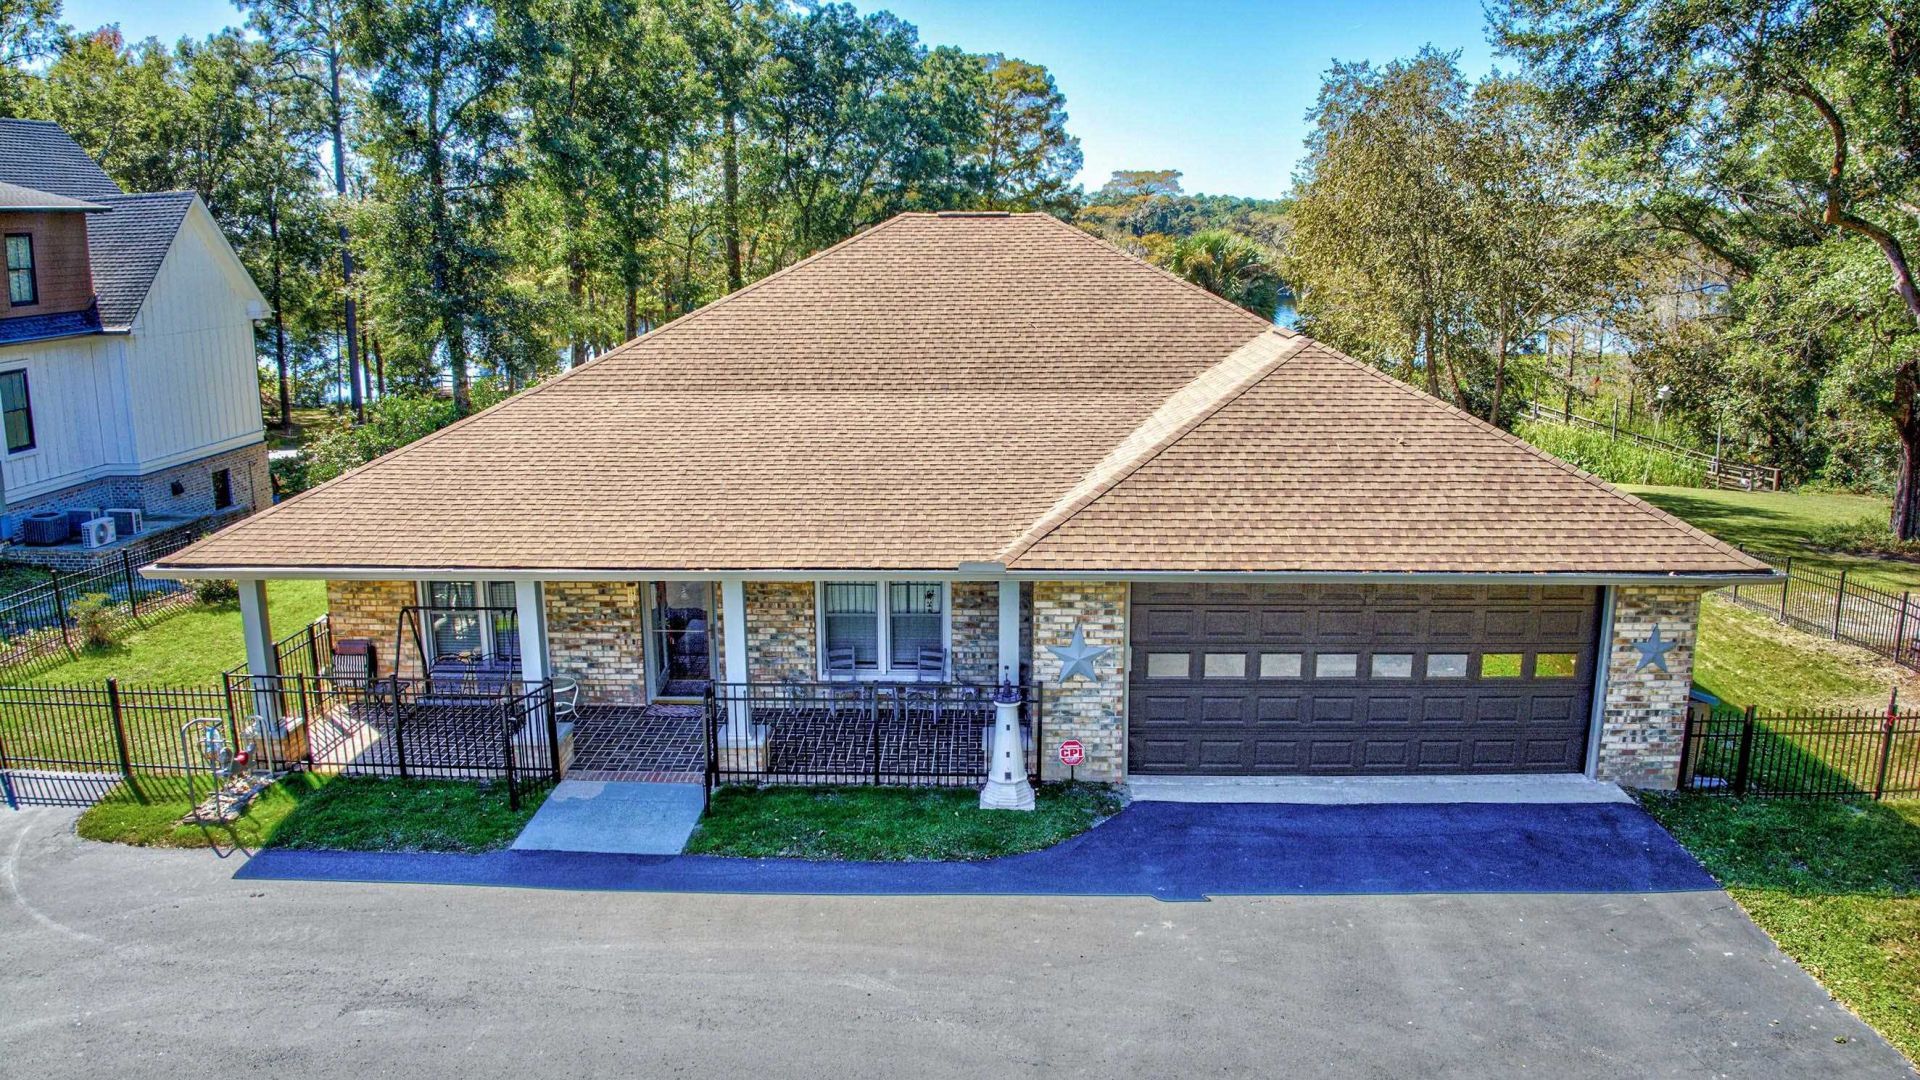
Waterfront Luxury on South Carolinas Majestic Black River Welcome to your own slice of paradise! This stunning all-brick home offers ever-changing views of the Black Rivers tranquil waters, picturesque sunsets, and abundant wildlife. Whether you enjoy fishing, boating, duck hunting, dreaming, or simply relaxing and soaking in natures beauty, this location is pure perfection. This home highlights a pool, fenced-in yard, 6 bay garage, a greenhouse, 2) 10,000-pound boat lifts, a dock, a floating dock, a garden pergola, 1000 sq ft detached living space, and much more. Inside, youll find a spacious 3-bedroom, 3-bath home featuring an open floor plan ideal for both everyday living and entertaining. The kitchen, family room, and dining area flow seamlessly together, enhanced by custom cabinetry, built-in bookshelves, and a cozy gas fireplace that creates a warm, inviting atmosphere. The kitchen is a chefs dream with stainless steel appliances, a dual oven Thermador with 6 gas burners, a grill, a warming ledge, and 2 heat lamps, including a commercial hood. A Thermador dishwasher completes the set, and both are under 2 years old. Abundant cabinetry has pull-out cabinets and drawers for easy storage and a large pantry for those bigger or seldom-used items. The sink is a deep dual sink. The primary suite is truly impressiveoversized and luxurious. An inspired bathroom that features a jacuzzi tub, separate shower, dual vanities with dual lighted medicine cabinets, a makeup area, and a huge closet completes the primary suite. The bedroom has large windows and a sliding door that welcomes you into the Carolina room for an incredible view of natures beauty. The Carolina room is fully insulated and conditioned with a mini-split system, providing a peaceful retreat to enjoy the sunset, river views, or the 11X20 heated and lighted saltwater pool just outside. Two other bedrooms and 2 bathrooms complete the inside comfort. That is just the beginning of this 1.1-acre of paradise. Enjoy multiple outdoor viewing spaces, including an attached house deck overlooking the majestic Black River, the marsh areas changing in the seasons, and listen to the swaying breezes, a quiet shaded rock area, and of course, poolside. A fenced-in riverside (front yard, yall) runs from the sides of the home to the river edge, where children and pets can play safely. The sparkling saltwater pool is also enclosed with a fence and 2 gates for safety. Did I mention the pool is lighted, heated and cooled? As you drive on the road side U-shaped black-topped driveway, you pass the garage, a covered brick porch, and a charming pergola surrounded by raised garden beds for flowers or vegetables. Lets not forget the greenhouse, which has glass or screened doors, depending on the season. The greenhouse has water and electricity, and a solar panel that circulates the air. Car and hobby enthusiasts will fall in love with the 60X40 sq ft incredible garagea true showpiece
Property Features
Property Type: Residential - Single Family
Basement: Crawl Space
Cooling: Central Air, Wall/Window Unit(s)
Fenced: Yes
Heating: Central, Forced Air, Propane
Home Style: Traditional
Lot Size: 1.10 Acres
Stories: 1.0
Year Built: 1998
Amenities
Attic
Ceiling Fan(s)
Dual Sinks
Fireplace
Handicap Access
Jetted Tub
Main Level Primary
Pull Down Attic Stairs
Permanent Attic Stairs
Separate Shower
Vanity
Walk-In Closet(s)
Bedroom on Main Level
Entrance Foyer
Kitchen Island
Stainless Steel Appliances
Deck
Dock
Fence
Pool
Porch
Patio
Storage
Feature Descriptions
Appliances: Double Oven, Dishwasher, Disposal, Microwave, Range, Dryer, Water Purifier, Washer
Association Amenities: Boat Dock, Owner Allowed Golf Cart, Owner Allowed Motorcycle, Pet Restrictions, Security, Tenant Allowed Golf Cart, Tenant Allowed Motorcycle
Community Features: Dock, Golf Carts OK, Long Term Rental Allowed, Short Term Rental Allowed
Days on Site: 101
Door Features: Insulated Doors, Storm Door(s)
Exterior: Brick
Flooring: Tile, Wood
HOA Fee: 0/ Monthly
Laundry: Washer Hookup
Lot: 1 or More Acres, Outside City Limits, Rectangular, Rectangular Lot
Lot Dimensions: 100X508X100X486
Parcel#: 03-0446-008-01-01
Parking: Driveway, Boat, Garage, Garage Door Opener, RV Access/Parking
Parking Notes: Driveway, Boat, Garage, Garage Door Opener, RV Access/
Patio/Porch: Rear Porch, Deck, Patio
Pets Allowed: Owner Only, Yes
Pool: In Ground, Outdoor Pool, Private
Security: Security System, Smoke Detector(s), Security Service
Security: yes
Sewer: Septic Tank
Swimming Pool: Yes
Utilities: Cable Available, Electricity Available, Phone Available, Sewer Available, Septic Available, Underground Utilities, Water Available
View: Marsh View, River
Water: Public
Water Features: Dock Access, River Front, River Access
Window: Storm Window(s)
Room Sizes
Kitchen: 12x15
Great Room: 24x18
Dining Room: 13x11
Bedroom 3: 10x13 Level - Main
Bedroom 2: 14x13 Level - Main
Bedroom 1: 24x18 Level - Main
Local Schools
High School: Carvers Bay High School
Middle School: Carvers Bay Middle School
Elementary School: Browns Ferry Elementary School
Listed By / Shown By
Listed By
Agency Name: EXP Realty LLC
Agency Contact: Cell: 843-543-8100
Shown By
Agency Title: CENTURY 21 Thomas
Agency Phone: 888-249-2100

Estimate Your Payment
Estimated Payment
$ 3,511.54 per month $3,104.67 Principal & Interest $0.00 Property Tax (data not provided by mls) $406.88 Homeowner's Insurance
3637 Choppee Rd. | MLS# 2609005
This single family home located at 3637 Choppee Rd., Georgetown, SC 29440 is currently listed for sale with an asking price of $1,395,000. This property was built in 1998 and has 3 bedrooms and 3 full baths with 2880 sq. ft. Choppee Rd. is located in the Not within a Subdivision subdivision. Search Not Within A Subdivision real estate on www.century21thomas.com today.