
BEDS3
BATHS3 full 1 partial
SQUARE FEET1,809
MLS#100590711
STATUSActive
PROPERTY TYPEResidential - Townhouse
SUBDIVISIONSummerwalk
SCHOOLNew Hanover
Property Description
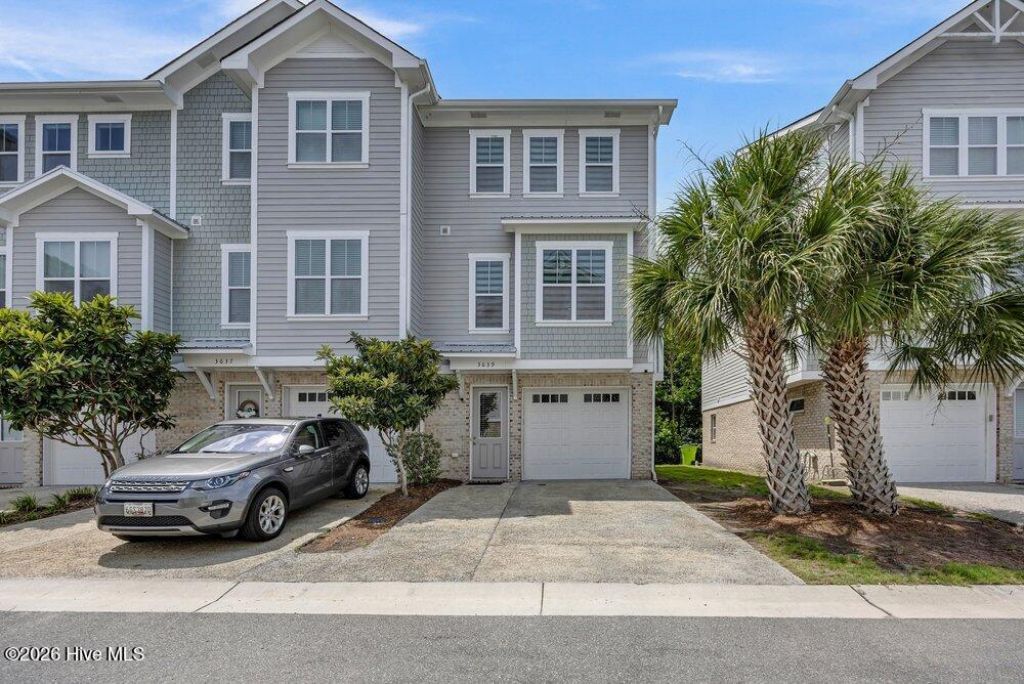
An incredible opportunity in Summerwalk. This end-unit townhome won't last long. Salt air mornings start here, with the beach, breweries, local restaurants, Mayfaire, and the Arboretum all just minutes away--3 beds, 3.5 baths, and a lifestyle built for coastal living.The second floor with windows that fill the open living area with light, features a kitchen that shines with quartz counters, KitchenAid & Whirlpool appliances, and a reverse osmosis system, and LVP flooring runs throughout the home. The shaded back porch is made for slow mornings with coffee or evenings with a glass of wine.Downstairs, the garage is a rare find. Currently set up as a home gym, it's just as ready for beach gear, bikes, and paddleboards, or convert it to fit your life. A Speed Queen washer and dryer round out the upgrades.HOA covers exterior maintenance, landscaping, and common areas, plus you'll have access to the community pool. A planned connection to the Wilmington Cross-City Trail means even easier access to everything you love about this area.Second home or full-time coastal life, this townhome is ready for its next chapter.
Property Features
Property Type: Residential - Townhouse
Cooling: Central Air, Zoned
Garage: 1 car attached
Heating: Electric, Zoned
Lot Size: 0.04 Acres
Roof Type: Shingle
Stories: 2.0
Year Built: 2018
Amenities
Walk-in Closet(s)
Tray Ceiling(s)
High Ceilings
Entrance Foyer
Mud Room
Solid Surface
Ceiling Fan(s)
Pantry
Walk-in Shower
Walk-In Closet(s)
Feature Descriptions
Appliances: Electric Oven, Electric Cooktop, Built-In Microwave, Disposal, Dishwasher
Association Amenities: Roof Maintenance, Community Pool, Maintenance Common Areas, Maintenance Grounds, Maintenance Roads, Maintenance Structure, Management, Master Insure, Sidewalks, Street Lights, Taxes
Days on Site: 65
Exterior: Brick, Fiber Cement, Wood Frame
Fencimg: Back Yard, Wood
Flooring: LVT/LVP, Tile, Wood
HOA Fee: $3735.12/ Annually
Laundry: Dryer Hookup, Washer Hookup, In Hall, Laundry Closet
Parcel#: R06208-013-121-000
Parking: Off Street, On Site
Parking Notes: Off Street, On Site
Patio/Porch: Deck, Patio
Security: Smoke Detector(s)
Sewer: Municipal Sewer, Cape Fear Public Utility Authority
Special View Info: See Remarks
Utilities: Sewer Available, Water Available
Water: Public
Room Sizes
Bedroom 2: 13 X 13 Level - Third
Dining Room: 12 X 10 Level - Second
Living Room: 21 X 17 Level - Second
Kitchen: 16 X 8 Level - Second
Primary Bedroom: 15 X 14 Level - Third
Bedroom 3: 12 X 11 Level - Ground
Local Schools
High School: Hoggard
Middle School: Roland Grise
Elementary School: Bradley Creek
School District: New Hanover
Listed By / Shown By
Listed By
Agency Name: Intracoastal Realty Corporation
Agency Phone: 910-256-4503
Shown By
Agency Title: CENTURY 21 Thomas
Agency Phone: 888-249-2100

Estimate Your Payment
Estimated Payment
$ 1,156.67 per month $1,022.65 Principal & Interest $0.00 Property Tax (data not provided by mls) $134.02 Homeowner's Insurance
3639 Watch Hill Way, Unit 71 | MLS# 100590711
This townhouse located at 3639 Watch Hill Way, Unit 71, Wilmington, NC 28409 is currently listed for sale with an asking price of $459,500. This property was built in 2018 and has 3 bedrooms and 3 full and 1 partial baths with 1809 sq. ft. Watch Hill Way, Unit 71 is located in the Summerwalk subdivision within the New Hanover school district. Search Summerwalk real estate on www.century21thomas.com today.