
BEDS3
BATHS3 full
SQUARE FEET2,388
MLS#100576863
STATUSActive
PROPERTY TYPEResidential - Single Family
SUBDIVISIONGalvins Ridge
SCHOOLLee County Schools
Property Description
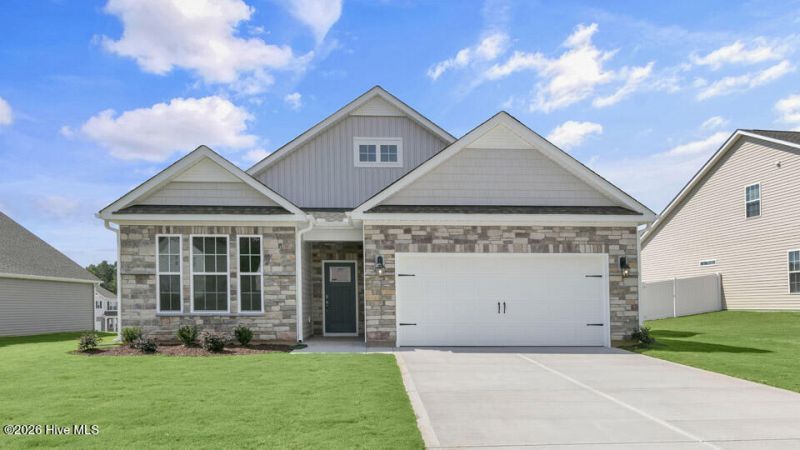
Welcome to 369 Alexis Loop at The Villas at Galvins Ridge in Sanford, NC! The Bristol offers a charming and functional design, perfect for those seeking comfortable and accessible living space. This home features an open-concept floorplan, creating a spacious and airy feel, and offers 3 bedrooms, 3 bathrooms and a 2-car garage. As you step inside, you'll be greeted by an inviting foyer that leads into the open concept living area. The chef's kitchen is complete with modern appliances, ample storage space, walk-in pantry, and a large center island, that is perfect for cooking and casual dining. The main floor primary suite serves as an oasis, offering an en-suite bathroom with a dual vanity and a large walk-in closet. The additional bedroom provides privacy and comfort. A flex room is a versatile space that can serve as an office, home gym, or craft room. Upstairs features a large bonus room, bedroom, and a full bathroom. The seamless flow between indoor and outdoor spaces allows for easy relaxation on the covered patio. Landscape maintenance is included so you have more free time to have fun! With its thoughtful design, spacious layout, and modern conveniences, the Bristol is the home for you at The Villas at Galvins Ridge.*Photos are not of the actual home or interior features and are representative of floor plan only*
Property Features
Property Type: Residential - Single Family
Cooling: Central Air
Garage: 2 car attached
Heating: Fireplace(s), Heat Pump, Natural Gas
Lot Size: 0.16 Acres
Roof Type: Architectural Shingle
Stories: 2.0
Year Built: 2026
Amenities
Master Downstairs
Walk-in Closet(s)
High Ceilings
Pantry
Walk-in Shower
Walk-In Closet(s)
Feature Descriptions
Appliances: Built-In Microwave, Dishwasher, Gas Range
Association Amenities: Clubhouse, Community Pool, Dog Park, Jogging Path, Maintenance Common Areas, Management, Pickleball, Playground, Sidewalks, Street Lights, Trail(s)
Exterior: Brick Veneer, Vinyl Siding, Wood Frame
Flooring: Carpet, Laminate, Tile
HOA Fee: $1980/ Annually
Laundry: Dryer Hookup, Washer Hookup, Laundry Room
Lot Dimensions: See plot map
Parcel#: Tbd369algr
Parking: Garage Faces Front, Electric Vehicle Charging Station(s), Attached, Concrete, Garage Door Opener, Garage
Parking Notes: Garage Faces Front, Electric Vehicle Charging Stati
Patio/Porch: Covered, Patio
Pets Allowed: Yes
Security: Smoke Detector(s)
Sewer: Municipal Sewer
Special View Info: See Remarks
Utilities: Natural Gas Connected, Sewer Available, Sewer Connected, Water Available, Water Connected
Water: Public
Local Schools
High School: Lee County High
Middle School: East Lee Middle
Elementary School: Deep River Elementary
School District: Lee County Schools
Listed By / Shown By
Listed By
Agency Name: D.R. Horton, Inc.
Shown By
Agency Title: CENTURY 21 Thomas
Agency Phone: 888-249-2100

Estimate Your Payment
Estimated Payment
$ 1,031.81 per month $912.26 Principal & Interest $0.00 Property Tax (data not provided by mls) $119.55 Homeowner's Insurance
369 Alexis Loop | MLS# 100576863
This single family home located at 369 Alexis Loop , Sanford, NC 27330 is currently listed for sale with an asking price of $409,900. This property was built in 2026 and has 3 bedrooms and 3 full baths with 2388 sq. ft. Alexis Loop is located in the Galvins Ridge subdivision within the Lee County Schools school district. Search Galvins Ridge real estate on www.century21thomas.com today.