
BEDS3
BATHS2 full
SQUARE FEET1,272
MLS#2621381
STATUSActive
PROPERTY TYPEResidential - Single Family
SUBDIVISIONPineland Estates
Property Description
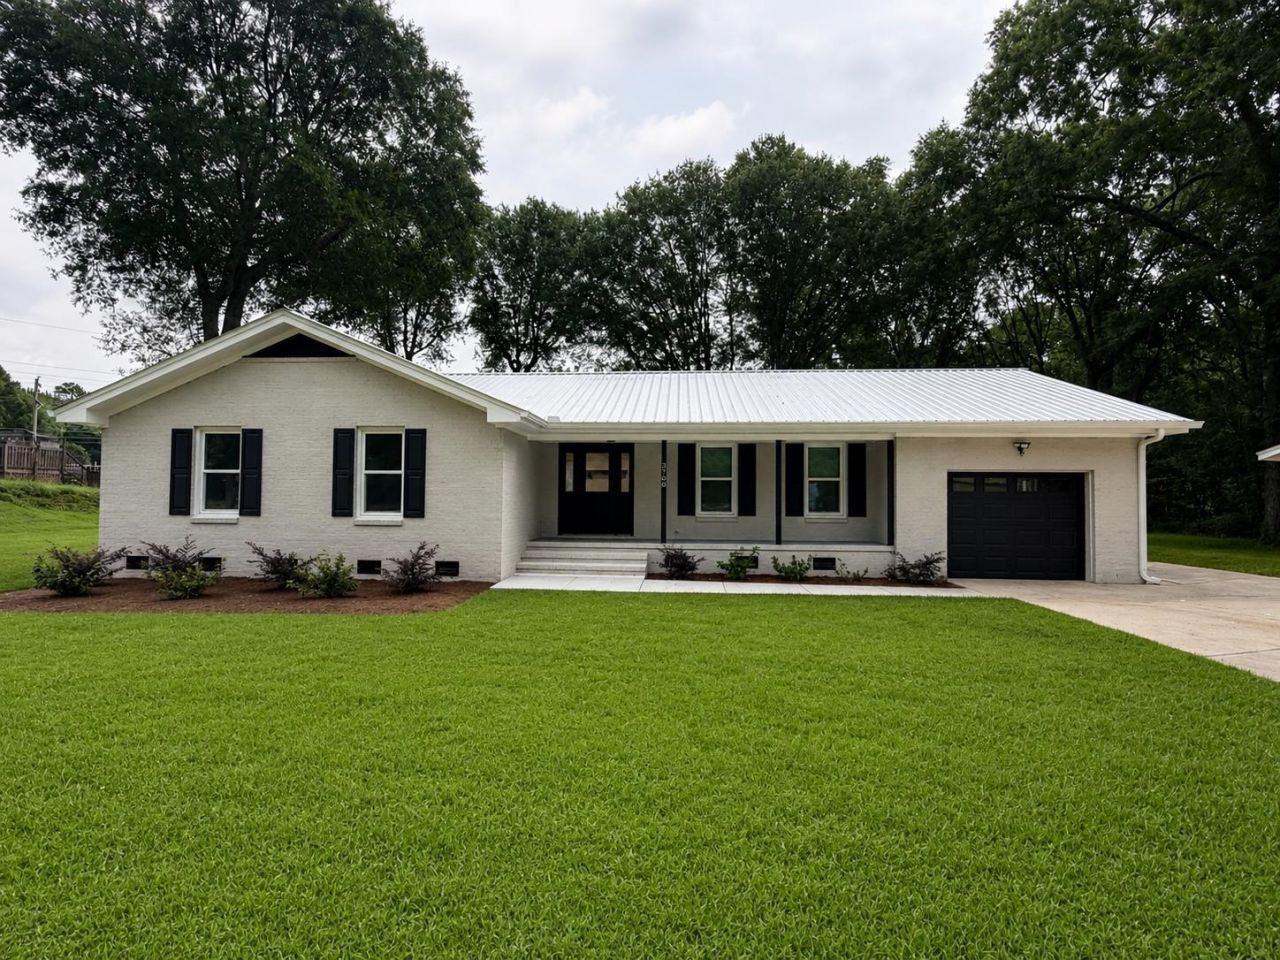
COMPLETELY REMODELED! OPEN HOUSE 9/13 11-1 & 2-4 COME CHECK IT OUT Welcome home to this beautifully transformed 3-bedroom, 2-bath detached home on over 1 acre in Pineland Estates! Thoughtfully remodeled from top to bottom, this home blends modern updates with comfortable living and plenty of space to spread out. Inside, youll find brand-new flooring, new cabinetry, a dedicated laundry room, pantry, and a stunning remodeled primary suite featuring a gorgeous tiled shower. The home also offers an incredible bonus loft/playroom/office space, giving you the flexibility your lifestyle needs. And the garage is a standout featurefully heated and air-conditioned, creating the perfect space for a workshop, hobby area, home gym, office, or additional entertaining space. Outside, enjoy the privacy and natural setting of 1.03 acres with mature trees and no HOA, while still being conveniently located in the Myrtle Beach area. Completely remodeled. Private acreage. Flexible bonus space. Heated & cooled garage. No HOA. This is not your typical resaleits a home that has been thoughtfully reimagined and is ready for its next chapter. Be the first to see it!
Property Features
Property Type: Residential - Single Family
Basement: Crawl Space
Cooling: Central Air
Heating: Central, Electric
Home Style: Ranch
Lot Size: 1.03 Acres
Stories: 1.0
Year Built: 1978
Amenities
Ceiling Fan(s)
Fireplace
Separate Shower
Tub Shower
Walk-In Closet(s)
Breakfast Area
Stainless Steel Appliances
Solid Surface Counters
Deck
Feature Descriptions
Appliances: Cooktop, Dishwasher, Microwave, Refrigerator, Range Hood, Dryer, Washer
Days on Site: 6
Exterior: Brick
Flooring: Luxury Vinyl, Luxury VinylPlank
HOA Fee: 0/ Monthly
Laundry: Washer Hookup
Lot: Rectangular, Rectangular Lot
Lot Dimensions: 172 x 325 x 129 x 310
Parcel#: 42601010052
Parking: Carport
Parking Notes: Carport
Patio/Porch: Deck, Front Porch
Security: Smoke Detector(s)
Local Schools
High School: Socastee High School
Middle School: Forestbrook Middle School
Elementary School: Forestbrook Elementary School
Listed By / Shown By
Listed By
Agency Name: Realty ONE Group Dockside
Agency Phone: 843-492-4030
Shown By
Agency Title: CENTURY 21 Thomas
Agency Phone: 888-249-2100

Estimate Your Payment
Estimated Payment
$ 1,105.07 per month $977.02 Principal & Interest $0.00 Property Tax (data not provided by mls) $128.04 Homeowner's Insurance
3700 Limerick Rd. | MLS# 2621381
This single family home located at 3700 Limerick Rd., Myrtle Beach, SC 29579 is currently listed for sale with an asking price of $439,000. This property was built in 1978 and has 3 bedrooms and 2 full baths with 1272 sq. ft. Limerick Rd. is located in the Pineland Estates subdivision. Search Pineland Estates real estate on www.century21thomas.com today.