
BEDS4
BATHS3 full 1 partial
SQUARE FEET2,962
MLS#100604288
STATUSActive
PROPERTY TYPEResidential - Single Family
SUBDIVISIONEagle Farm
Property Description
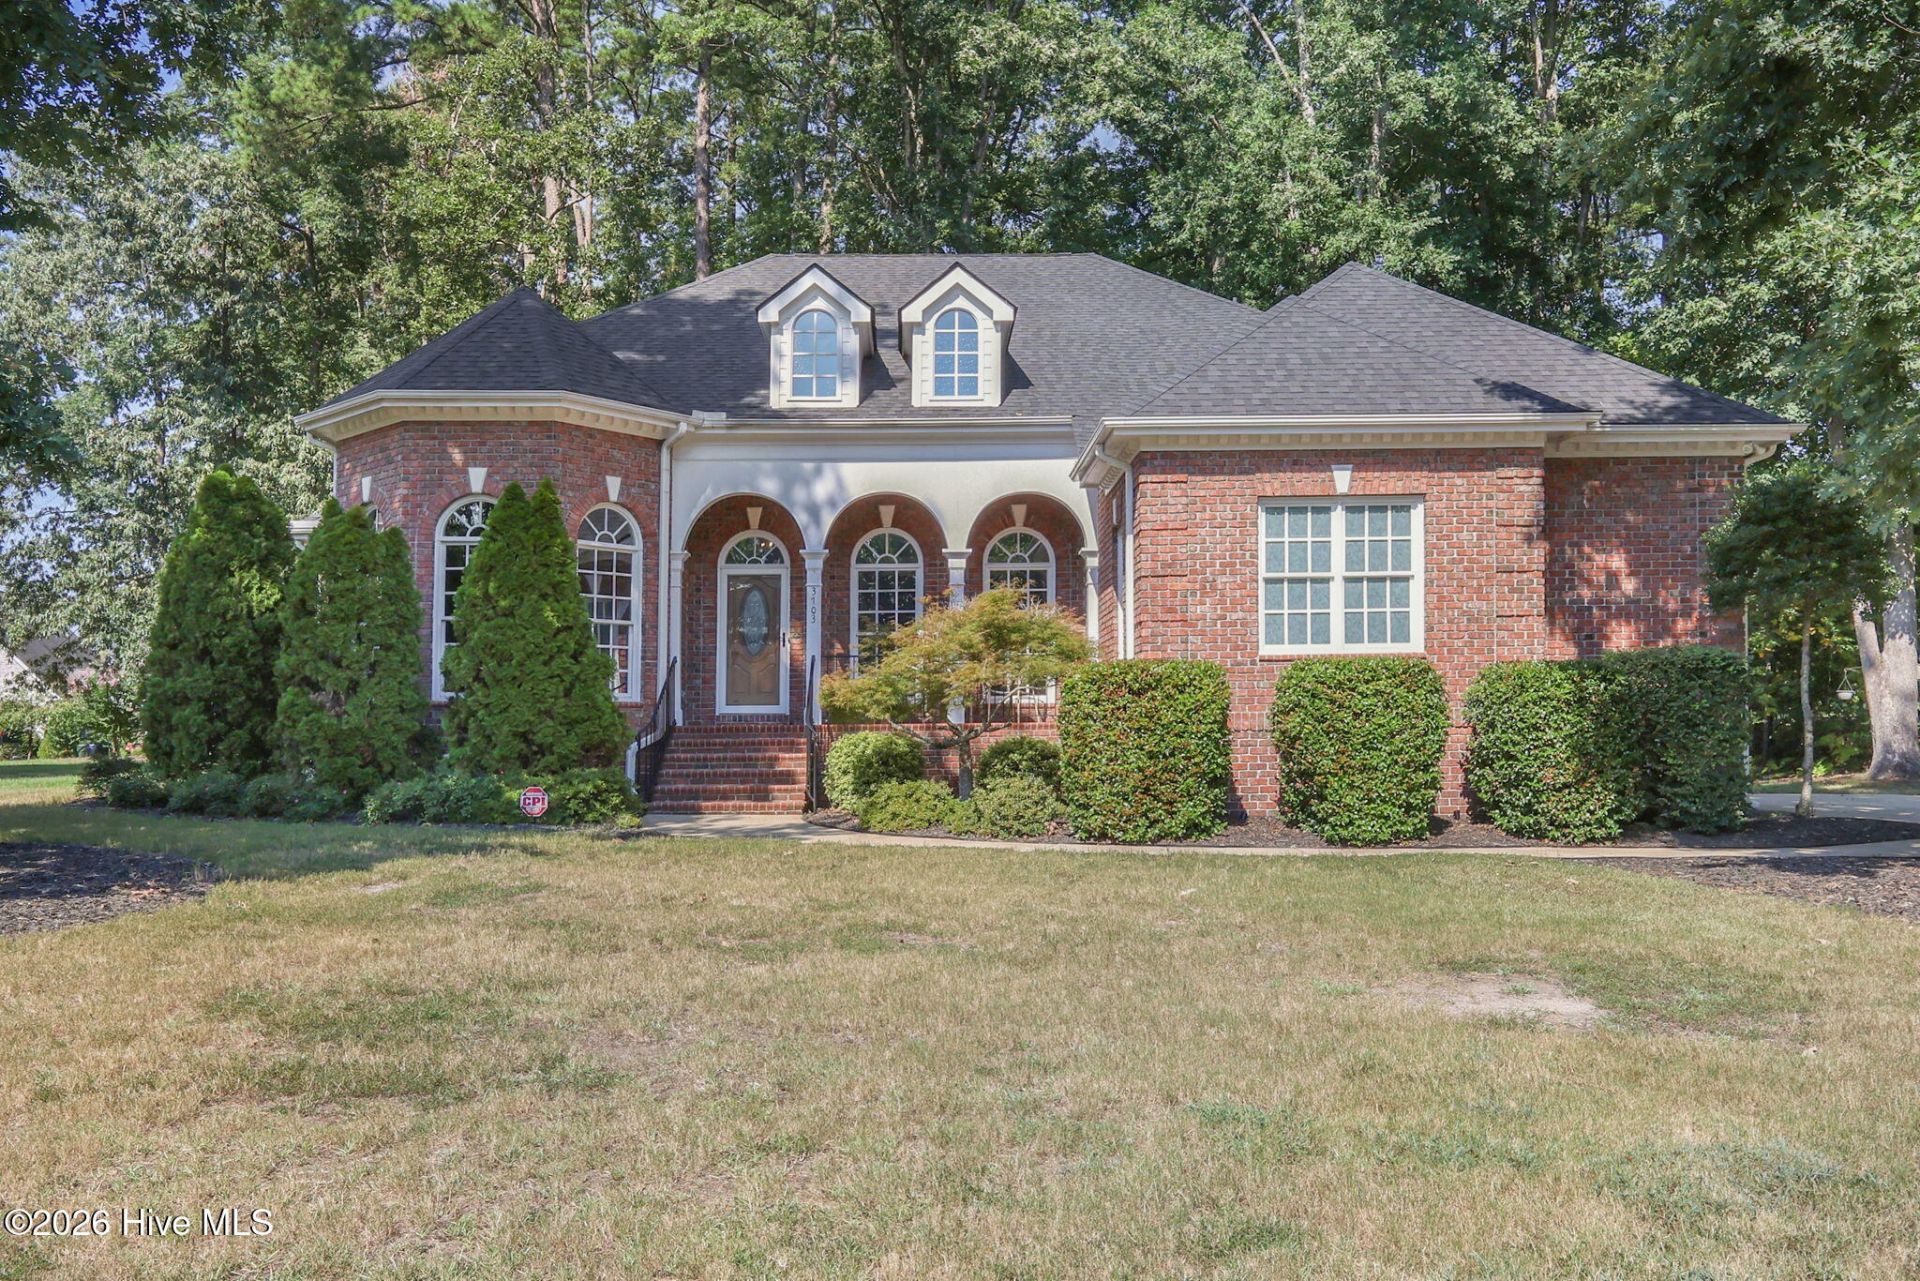
Beautifully updated and move-in ready, 3703 Arrowwood Drive offers 4 bedrooms, 3 full baths, a half bath and an inviting combination of space, style, and comfort in the established Wilson neighborhood, Eagle Farm. Inside, you'll find a spacious floor plan highlighted by granite countertops, stainless steel appliances, a cozy gas-log fireplace, generous primary suite, and a versatile upstairs bonus/4th bedroom--perfect for guests, a home office, playroom, or additional living space.The home has been thoughtfully refreshed with new carpet installed in August 2026, professional painting throughout the majority of the interior, updated faucets, extensive trim improvements, and replacement of the majority of the light fixtures. Additional updates include a built-in microwave and garbage disposal in 2025, hot water heater in 2026, and roof replaced in 2020.Outside, automatic landscape lighting enhances the home's curb appeal, while the patio provides a great spot for relaxing, entertaining, or enjoying the outdoors. A crawlspace dehumidifier adds another practical feature to this well-cared-for property.With its spacious layout, numerous recent improvements, and desirable features throughout, 3703 Arrowwood Drive is ready for its next owner. Don't miss the opportunity to make this beautiful Wilson home yours!
Property Features
Property Type: Residential - Single Family
Cooling: Central Air
Garage: 2 car attached
Heating: Gas Pack, Electric, Heat Pump, Natural Gas
Lot Size: 0.40 Acres
Roof Type: Composition
Stories: 2.0
Year Built: 2008
Amenities
Master Downstairs
High Ceilings
Entrance Foyer
Solid Surface
Kitchen Island
Ceiling Fan(s)
Eat-in Kitchen
Feature Descriptions
Association Amenities: Clubhouse, Maintenance Common Areas, Management
Days on Site: 8
Exterior: Brick, Wood Frame
Flooring: Carpet, Tile, Wood
HOA Fee: $620/ Annually
Lot Dimensions: 110 x 173 x 113 x 145
Parcel#: 3713-77-1048.000
Parking: Garage Faces Side, On Site, Paved, Garage
Parking Notes: Garage Faces Side, On Site, Paved, Garage
Patio/Porch: Patio, Front Porch
Sewer: Municipal Sewer
Special View Info: See Remarks
Utilities: Sewer Connected, Water Connected
Water: Public
Local Schools
High School: Fike High
Middle School: Elm City
Elementary School: New Hope
Listed By / Shown By
Listed By
Agency Name: Chesson Realty
Agency Phone: 252-291-3600
Shown By
Agency Title: CENTURY 21 Thomas
Agency Phone: 888-249-2100

Estimate Your Payment
Estimated Payment
$ 1,482.65 per month $1,310.86 Principal & Interest $0.00 Property Tax (data not provided by mls) $171.79 Homeowner's Insurance
3703 Arrowwood Drive N | MLS# 100604288
This single family home located at 3703 Arrowwood Drive N, Wilson, NC 27896 is currently listed for sale with an asking price of $589,000. This property was built in 2008 and has 4 bedrooms and 3 full and 1 partial baths with 2962 sq. ft. Arrowwood Drive N is located in the Eagle Farm subdivision. Search Eagle Farm real estate on www.century21thomas.com today.