
BEDS3
BATHS3 full
SQUARE FEET2,145
MLS#100604561
STATUSActive
PROPERTY TYPEResidential - Single Family
SUBDIVISIONRiverlights - Del Webb
SCHOOLNew Hanover
Property Description
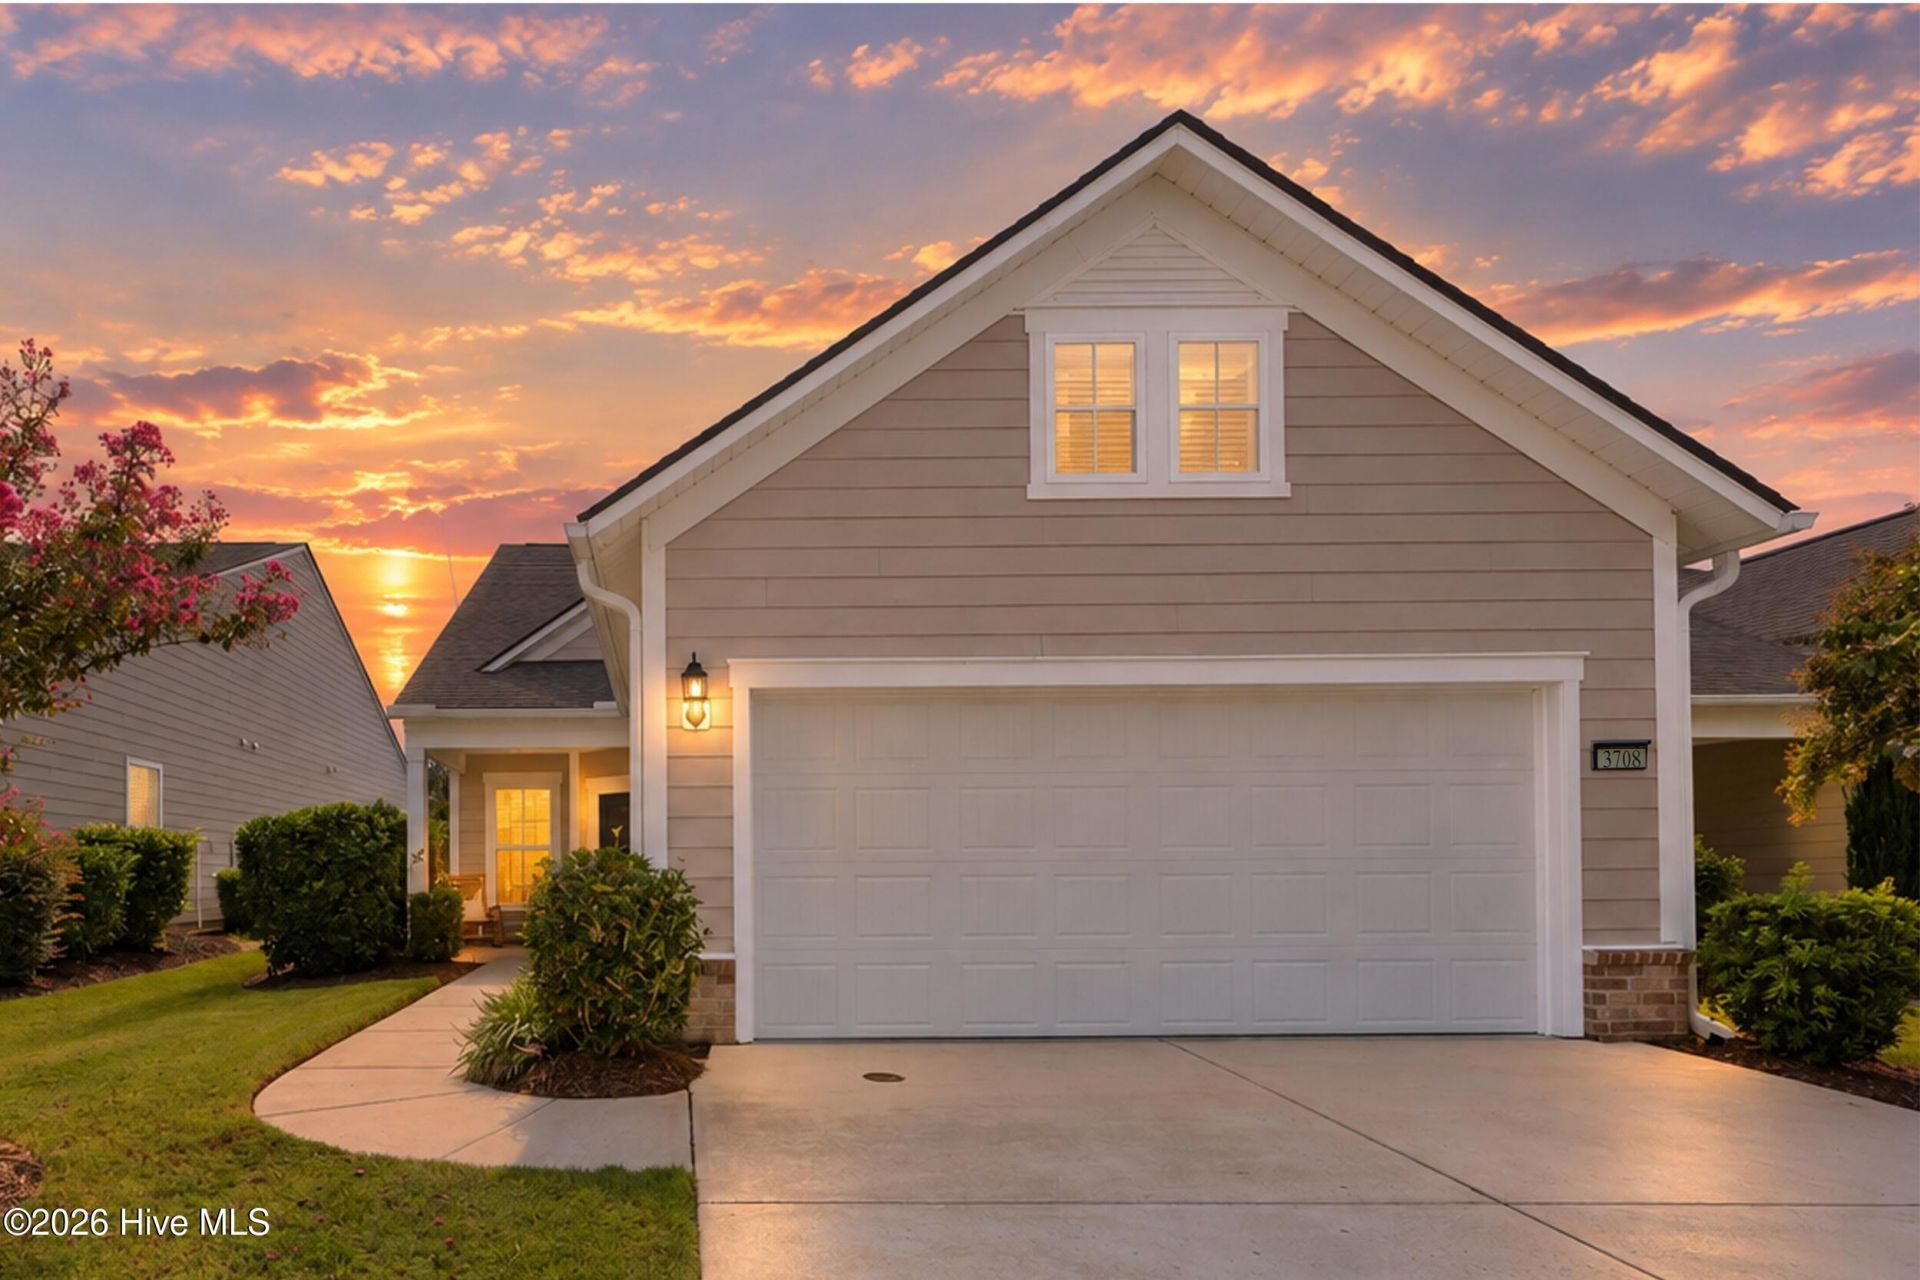
Welcome to 3708 Old Sand Mine Drive in Del Webb at RiverLights, where thoughtful renovations, energy efficiency, and low-maintenance living come together in one beautifully updated home. A major highlight is the solar panel system, which is completely paid off and conveys with the property, offering the next owner the benefit of solar without assuming a remaining solar loan.Inside, the home has undergone extensive interior renovations, creating a fresh, modern feel throughout.The first floor offers a spacious primary suite, a second bedroom with its own full bathroom, and a bright sunroom that provides an inviting space to relax and enjoy the surrounding scenery. Upstairs, a private guest suite includes a bedroom and full bathroom, along with a flexible bonus space and walk-in attic storage.Additional features include a two-car attached garage, ample storage, natural gas, public water and sewer, and a low-maintenance lot. Located within Del Webb at RiverLights, residents enjoy access to an expansive clubhouse overlooking the community's 38-acre lake, indoor and outdoor pools, fitness center, tennis and pickleball courts, bocce, walking trails, and a wide variety of community activities and social opportunities.With extensive interior updates already completed and a fully paid-off solar system conveying with the home, 3708 Old Sand Mine Drive offers an opportunity to enjoy a move-in-ready home in one of Wilmington's premier active-adult communities.
Property Features
Property Type: Residential - Single Family
Cooling: Central Air
Garage: 2 car attached
Heating: Gas Pack, Natural Gas
Lot Size: 0.11 Acres
Roof Type: Architectural Shingle
Stories: 2.0
Year Built: 2018
Amenities
Master Downstairs
Walk-in Closet(s)
High Ceilings
Entrance Foyer
Solid Surface
Kitchen Island
Pantry
Walk-in Shower
Blinds/Shades
Walk-In Closet(s)
Irrigation System
Cluster Mailboxes
Feature Descriptions
Appliances: Built-In Microwave, Dishwasher, Electric Range
Association Amenities: Waterfront Community, Clubhouse, Community Pool, Dog Park, Fitness Center, Indoor Pool, Jogging Path, Maintenance Common Areas, Maintenance Grounds, Management, Park, Pickleball, Picnic Area, Sidewalks, Street Lights, Tennis Court(s), Trail(s), Senior Community
Days on Site: 41
Exterior: Fiber Cement, Wood Frame
Flooring: LVT/LVP, Carpet, Tile
HOA Fee: $3324/ Annually
Laundry: Laundry Room
Lot: Water Access Comm
Lot Dimensions: 43x120x43x120
Parcel#: R07000-006-231-000
Parking: Garage Faces Front, Off Street, Paved, Garage
Parking Notes: Garage Faces Front, Off Street, Paved, Garage
Patio/Porch: Covered, Patio, Porch
Security: Smoke Detector(s)
Sewer: Municipal Sewer
Special View Info: None
Utilities: Natural Gas Connected, Sewer Connected, Water Connected
Water: Public
Water Features: Water Access Comm
Local Schools
High School: New Hanover
Middle School: Myrtle Grove
Elementary School: Williams
School District: New Hanover
Listed By / Shown By
Listed By
Agency Name: REAL Broker LLC
Agency Phone: 919-348-2585
Shown By
Agency Title: CENTURY 21 Thomas
Agency Phone: 888-249-2100

Estimate Your Payment
Estimated Payment
$ 1,422.24 per month $1,257.45 Principal & Interest $0.00 Property Tax (data not provided by mls) $164.79 Homeowner's Insurance
3708 Old Sand Mine Drive | MLS# 100604561
This single family home located at 3708 Old Sand Mine Drive, Wilmington, NC 28412 is currently listed for sale with an asking price of $565,000. This property was built in 2018 and has 3 bedrooms and 3 full baths with 2145 sq. ft. Old Sand Mine Drive is located in the Riverlights - Del Webb subdivision within the New Hanover school district. Search Riverlights - Del Webb real estate on www.century21thomas.com today.